TypeWarehouse · General Industrial units
LE16 Unit H3b, Airfield Business Park, Harrison Road, Market Harborough
TenureFor rent
Specification
- Building size
- Building size1,571 - 2,368sqft
- Property type
- Property typeWarehouse · General Industrial units
- Tenure
- TenureFor rent
Description
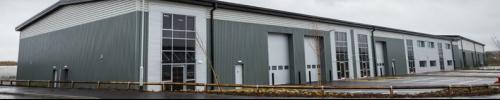
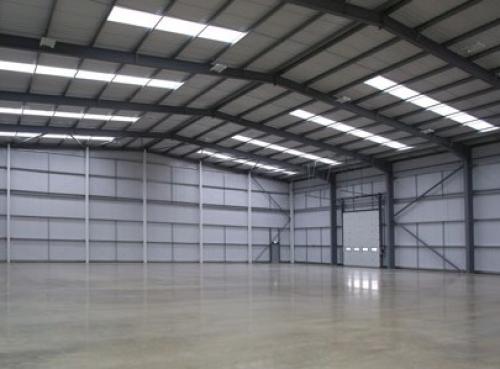
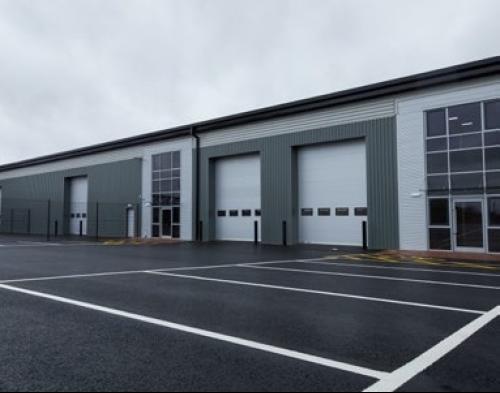
The industrial/warehouse units will benefit from the following specification: Planning for Use B2, B8 and E Class Steel Portal frame construction with insulated steel profile clad roof with 10% triple skin roof lights Elevations of profile cladding with feature aluminium curtain wall double glazed entrances Electrically operated insulated sectional panel loading doors Eaves height of between 6m-8m All main services to include mains drainage, electric and a capped off gas supply Dedicated parking and loading yard areas. PV Solar panels and Electric Vehicles charging points.
Location
Airfield Business Park is an established Industrial location which has already over 206,000 sq.ft. of
industrial space alongside the Harborough Innovation Centre. The scheme is based on the northern
edge of Market Harborough with excellent road access to the A6 Trunk Road and M1 connection at
Junction 20 (Lutterworth). The mainline rail connection give access to London in under 1 hour.