TypeOffice
E1 Norton Folgate, Elder Yard, London
TenureFor rent
Specification
- Building size
- Building size3,660 - 73,312sqft
- Property type
- Property typeOffice
- Tenure
- TenureFor rent
Description
Norton Folgate: where heritage inspires creativity
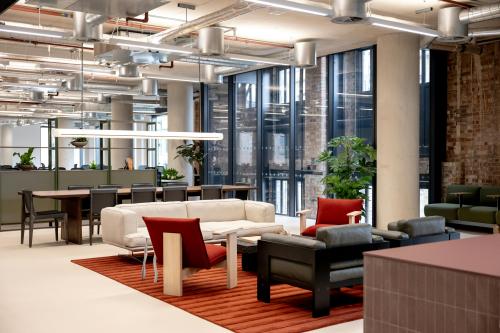
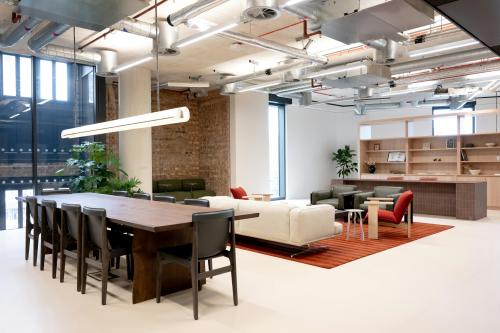
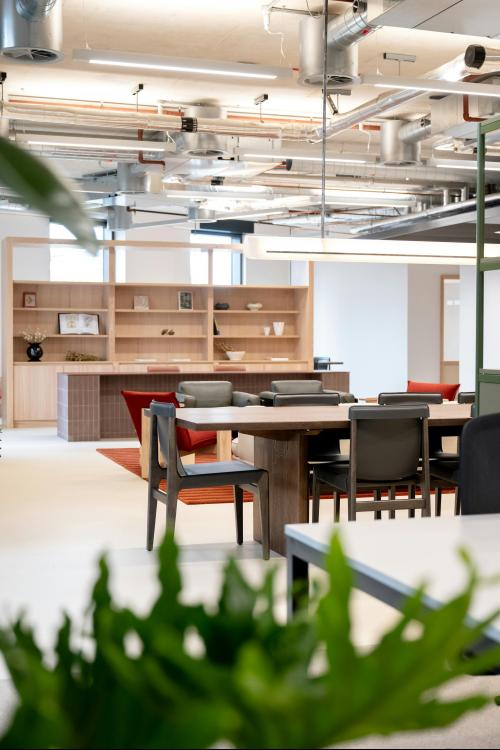
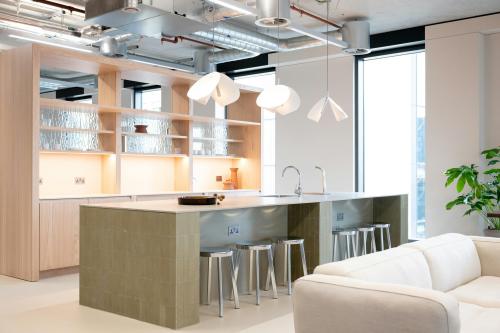
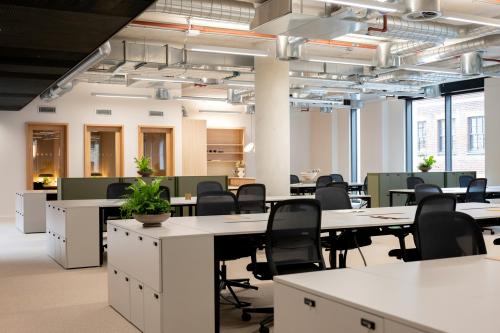
Designed by Stirling Prize winning architect Stanton Williams, Elder Yard and Studios offer 74,100 sq ft of office and 8,200 sq ft of retail space. The sensitive refurbishment and redevelopment of the original warehouse façade delivers a delightful contrast between the old and new - and flexible floorplates provide the opportunity for occupiers to flex and grow within Norton Folgate.
Specifications
Air conditioning: Air source heat pump to provide heating and cooling via low level fan coil units
Fresh air provision: 12 litres per second / person
Raised floor: Elder Yard: 150mm (overall) NB 4th floor 150mm - 225mm / Elder Studios: 85mm (overall)
Floor to ceiling height: 2.50m - 3.70m
Lift: Elder Yard: 3 x 1,600kg passenger lift (NB 1 x combined with firefighting and 1 x combined with goods) / Elder Studios: 1 x 630kg
Electrical loading - small power: 15W/m2
Structural loads: 3.0kN/m2 (+1.0kN/m2)
Occupancy: Means of escape: 1:6m2 / Toilets: 1:10m2 (less 20% absenteeism) 60:60 male / female ratio
Over 1,400 sq ft of roof terrace space across floors 3, 4, 5 and courtyard entrance
Floor to ceiling glazing with high levels of natural light
Commuter facilities: Located as basement level - 129 x cycle racks / 129 x lockers / 12 x unisex showers
BREEAM Rating: Elder Yard: 'Excellent' / Elder Studios: 'Very Good'
Wired Score 'Gold'
Location
Norton Folgate is a special place. The mix of Georgian and Victorian buildings, set around historic cobbled courtyards and quiet streets, feels a world away from the City but is only a short walk from Liverpool Street Station, Broadgate, Spitalfields Market, Brick Lane and Shoreditch.
Elder Yard & Studios forms part of this 340,000 sq ft mixed use development which is made up of eight buildings ranging in size from 10,000 to 120,000 sq ft. Four architects have worked together on the project: AHMM, Stanton Williams, Morris + Company and DSDHA, with the aim of making sure the character and variety of the place is captured in the architecture of the new buildings.
Amenities
74,227 sq ft of workspace and 7,964 sq ft of retail space
Retained heritage - 13,972 sq ft of warehouse accommodation
60,255 sq ft of contemporary workspace
1,400 sq ft of roof terraces across floors 3, 4 and 5
Net Zero at completion - all electric building
Practical completion November 2023
Courtyard entrance