TypeResearch & Development units / Laboratories · Office
OX4 Ascent, Arc Oxford, Oxford
TenureFor rent

Specification
- Building size
- Building size1,506 - 92,329sqft
- Property type
- Property typeResearch & Development units / Laboratories · Office
- Tenure
- TenureFor rent
Description
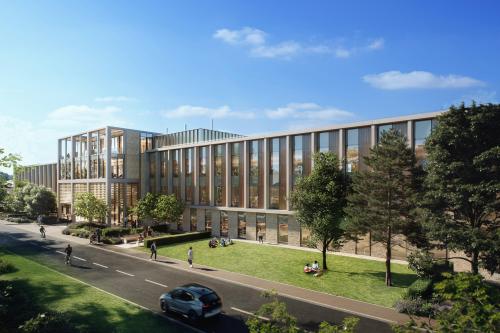
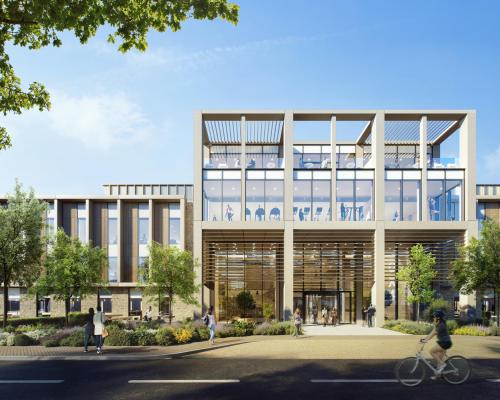
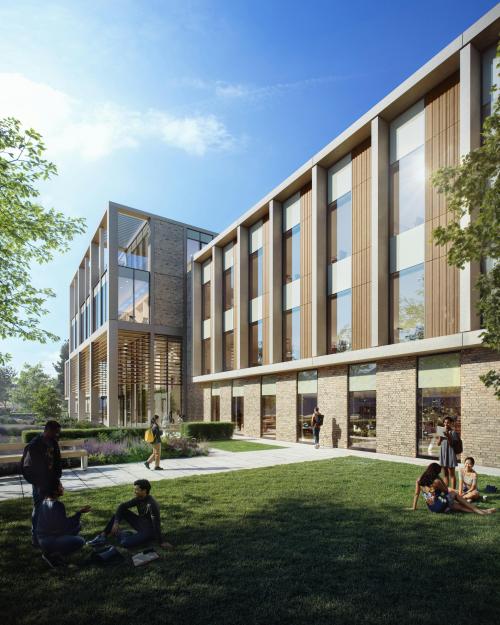
Ascent is a brand new purpose-built lab-ready office building totalling 92,000 sq ft located at the heart of ARC Oxford.
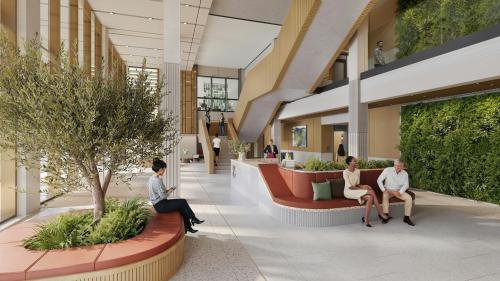
Ascent is a brand new purpose-built lab-ready office building totalling 92,000 sq ft located at the heart of ARC Oxford, home to a thriving community of world-changing companies. It has been designed to provide flexible and innovative lab-ready office space to suit a wide variety of occupational specification and benefits from outstanding in-building and on-campus amenity provision.
Location
Located on ARC Oxford which is 3 miles from Oxford Train Station and 2.3 miles from Oxford's High Street. The Park is also easily connected to London Paddington and Heathrow. The M40 junction 8/9 is also less than 15 minutes away. Buses will run every 7 minutes at peak times.
Onsite amenities include Oxford Factory a café and restaurant, Oxford Works a collaborative workspace, Market Square a landscaped community square, David Lloyd Gym, a Nursery, a Hotel and Longwall restaurant.
In addition, nearby amenities include Tesco, M&S, Next, Boots and Templars square shopping centre.
Amenities
CL2 wet lab-ready
Target BREEAM "Excellent" and 40% reduction in carbon emissions above current Building Regulations
Back of house gas storage and clinical waste services
Completion Q1 2026
Certified Net Zero carbon development
Within 10 minutes of John Radcliffe, Churchill and Nuffield Orthopaedic Hospitals