TypeLight Industrial units · General Industrial units · Warehouse
UB3 Unit 4B/C, Swallowfield Way, Hayes
TenureFor rent
Specification
- Building size
- Building size42,948sqft
- Property type
- Property typeLight Industrial units · General Industrial units · Warehouse
- Tenure
- TenureFor rent
Description
To Be Refurbished
From 21,441 - 42,948 sq ft
Available Separately or Combined
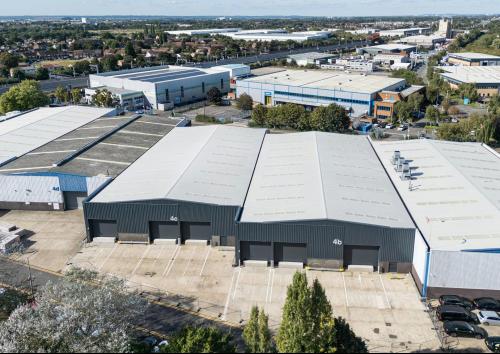
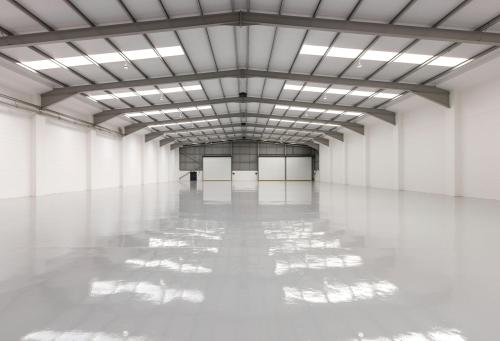
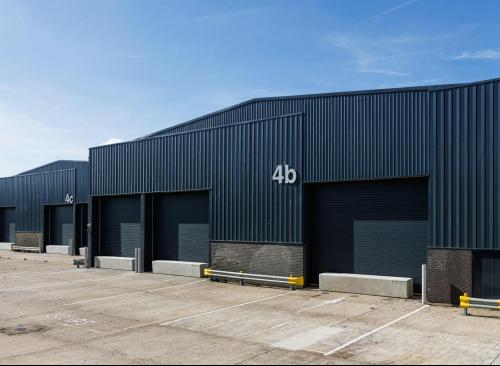
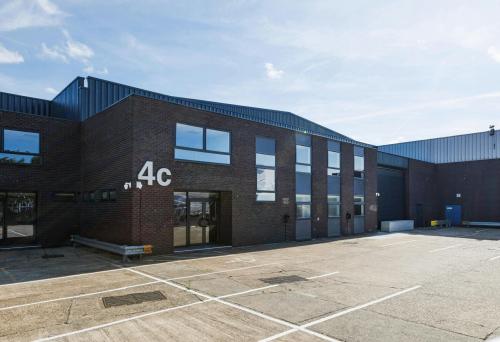
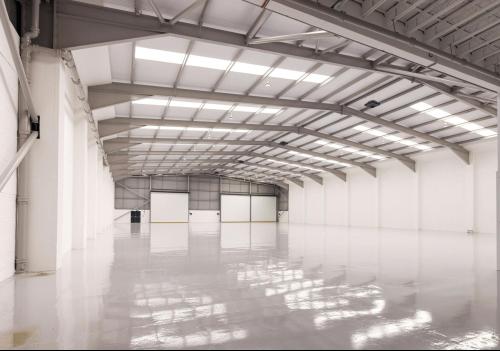
4B/C is a modern high quality industrial / warehouse benefitting from 8 loading doors and two separate yards enabling cross-loading. The unit is of steel portal frame construction with clearspan warehouse space and two floors of offices to the front.
energy efficient features as listed overleaf.
4B/C offers flexible warehouse space that can be let separately or combined.
Specifications
7.5m Min Eaves Height
New Roof with 20 Year Guarantee
New Double Skin Rooflights
New Double Glazed Windows / Doors
8 New Loading Doors (4 per unit)
Cross-Loading with Two Yards
Clearspan Warehouse Space
New LED Lighting to Warehouse & Offices
Comfort Cooling and Heating to Offices
New Carpeting & Suspended Ceilings to Offices
Newly Redecorated throughout
Generous WC Provision
40 Car Park Spaces (20 per Unit)
Location
4B/C is located on the well established Swallowfield Way Industrial Estate just off Dawley Road in Hayes. Heathrow Airport is within 3 miles to the south of the estate and nearby Dawley Road (A437) gives good access to Junction 3 of the M4, which is within 2 miles to the west. The A40 is 5 miles to the north and has direct access to M40 and M25. Hayes Town Centre is within walking distance to the west and Hayes & Harlington Railway Station provides regular trains to and from London Paddington and is a Crossrail station.