TypeGeneral Industrial units · Light Industrial units · Warehouse · Business Units
NR17 Unit 5, Focus Business Park, Old Buckenham, Attleborough
TenureFor rent
Specification
- Building size
- Building size2,135sqft
- Property type
- Property typeGeneral Industrial units · Light Industrial units · Warehouse · Business Units
- Tenure
- TenureFor rent
Description
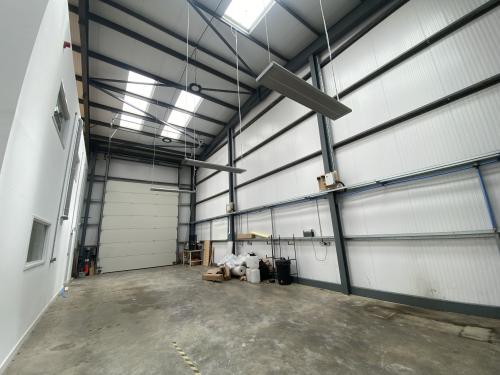
Minimum eaves height of 7.07
Well located within an established industrial estate close to the A11
Loading and parking facilities.
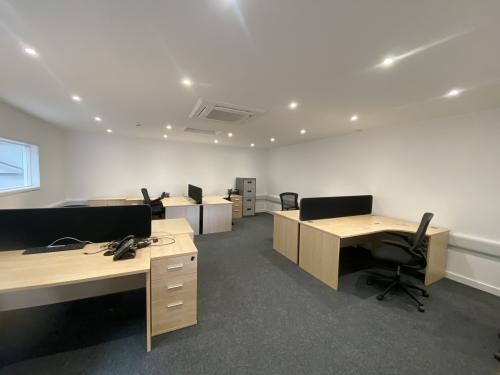
Air-conditioned offices
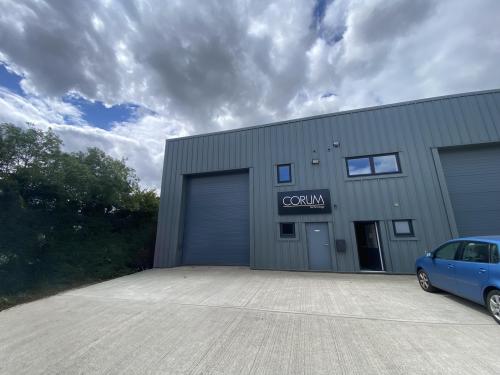
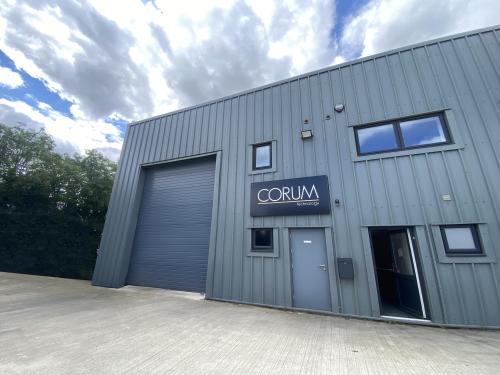
The property comprises a modern, end-terrace industrial unit within an established industrial estate.
It is of steel portal frame construction, with a concrete floor and steel profile sheet cladding to the elevations and roof. There is a minimum eaves height of 7.07 m, rising to 8.07 m at the apex and there is a 5m tall up and over loading door to the front of the property for loading.
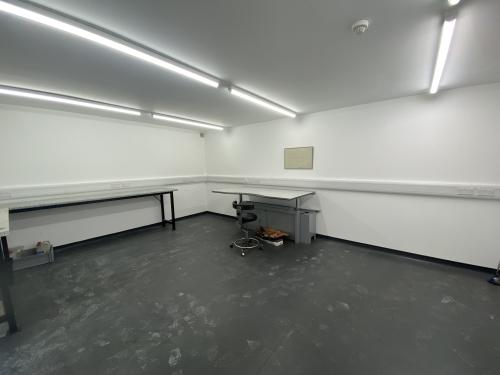
Internally, the property is largely open-plan, with a two-storey office block to the front. The ground floor comprises a reception area together with kitchen and WC facilities. There is a further workshop/preparation room off accessed via the warehouse. The first floor comprises an air-conditioned open-plan office area with a board room/meeting room to the front
Location
Focus Business Park is located on the Bunns Bank Industrial Estate, on the outskirts of the market town of Attleborough.
Attleborough holds a population of 11,232 (2021 census), due to expand further through consented residential development. It is situated approximately 20 miles from Norwich, 6 miles from Snetterton and 14 miles from Thetford via the A11.
Neighboring occupiers include Virtuosi Racing, Trident Architectural Glaz325ing, Macbrook Gas, Luxury Outdoor Design and Total Renewables UK.