TypeWarehouse · General Industrial units
SN6 Unit W The Old Brickyard Works, Ashton Keynes, Swindon
TenureFor rent
Specification
- Building size
- Building size800 - 1,770sqft
- Property type
- Property typeWarehouse · General Industrial units
- Tenure
- TenureFor rent
Description
Flexible business space accommodation. Available as a whole or floor by floor.
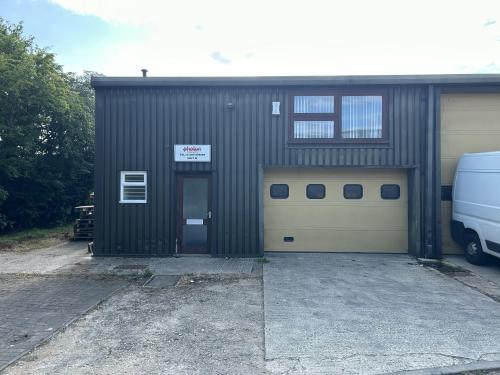
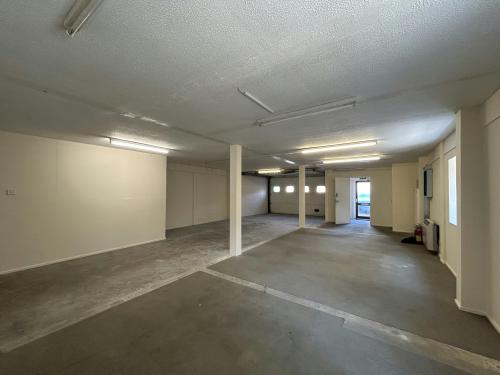
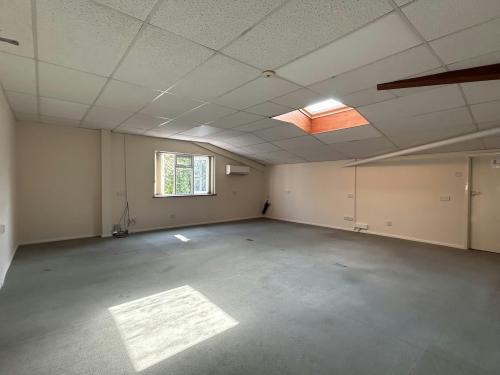
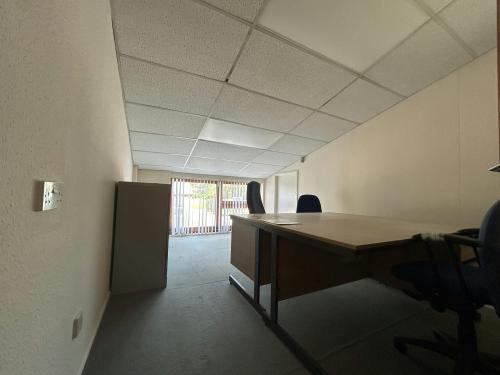
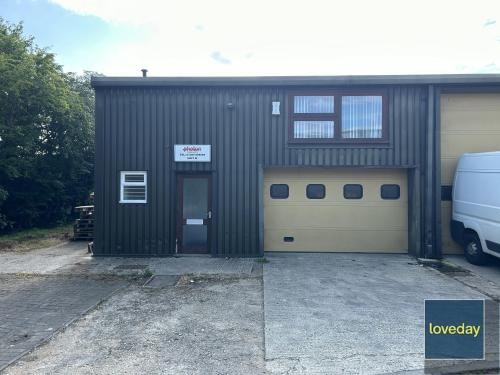
A two storey, end terrace unit with access via a sectional loading door (3.5m wide by 2.18m high) along with separate personnel door access to the side. Internally, the ground floor provides flexible open plan storage / workshop accommodation with fluorescent strip lighting, electric heating and WC. The first floor it is divided into two main offices, a kitchen area and two WC's. The offices are part air conditioned.
Externally, there is parking for two/three vehicles.
Location
The property is situated on the edge of the village of Ashton Keynes directly accessed from the B4696. The A419 dual carriageway is just 3.5 miles away and provides a direct link to Junction 15 of the M4 to the south and the M5 to the north at Gloucester. The market town of Cirencester is 5 miles to the north.