TypeLight Industrial units · Warehouse · Office
KT19 Unit B Blenheim House, Longmead Business Park Blenheim Road, Epsom
TenureFor rent
Specification
- Building size
- Building size4,990sqft
- Property type
- Property typeLight Industrial units · Warehouse · Office
- Tenure
- TenureFor rent
Description
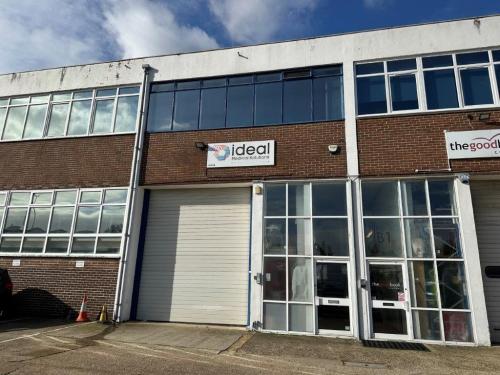
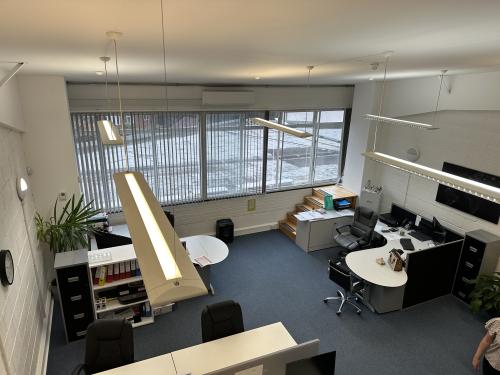
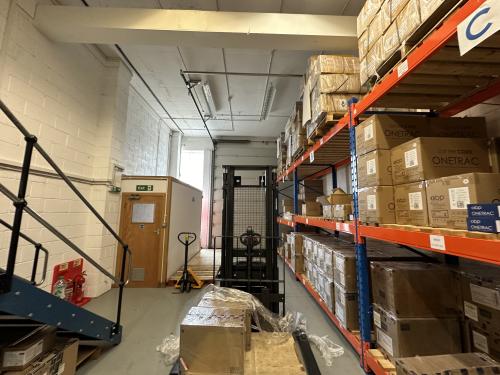
Unit B comprises a self contained mid terrace 3 storey light industrial/warehouse unit with high quality comfort cooled offices on the 1st & 2nd Floors. The ground floor is currently used mainly for storage and light assembly and benefits from a large electric roller shutter loading door, there is also a disabled WC. A mezzanine floor has been installed above much of this area providing further useful storage as well as a partitioned clean room with cooling cassette and sink. A main staircase leads up to the first floor where you have predominantly open plan offices all with good natural light as well as a partitioned meeting room, fitted kitchen and male & female toilets. A further boardroom/Director's office is situated on the second floor.
AMENITIES
Warehouse/Workshop
3 Phase Power
Electric Shutter Door
Disabled WC
Fluorescent light
Maximum eaves height 16'4" (4.98m)
Minimum eaves height 7'3" (2.21 m) ( beneath mezzanine)
Mezzanine Floor
Clean room with cooling/heating cassette and sink
Offices
Suspended LED Lights
Fully carpeted
Suspended heating/cooling cassettes
Perimeter trunking
Secondary glazing
Good natural light
Kitchen
Male & Female WC's
TENURE
The Unit is available to let on a new full repairing and insuring lease for a term to be agreed.RENT£49,900 per annum exclusive.
BUSINESS RATES
The Unit has a Rateable Value of £35,250
With Rates Payable for y/e April '25 £17,589.75 (24/25)
(We would strongly advise you verify these figures with Epsom Borough Council in due course.)
ESTATE CHARGE
£1,020 per annum
Location
The property is located close to the entrance of the Longmead Business Centre, which is within walking distance of Epsom town centre and mainline station. The nearby A24,provides easy access to the M25 (Junction 9) and Central London to the north.