TypeLight Industrial units · General Industrial units · Warehouse
SL2 Unit 10, Slough Interchange Industrial Estate, Slough
TenureFor rent
Specification
- Building size
- Building size5,746sqft
- Property type
- Property typeLight Industrial units · General Industrial units · Warehouse
- Tenure
- TenureFor rent
Description
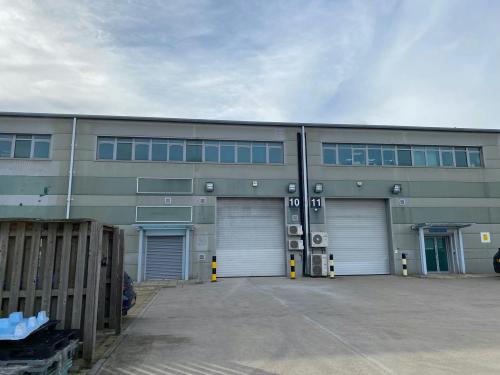
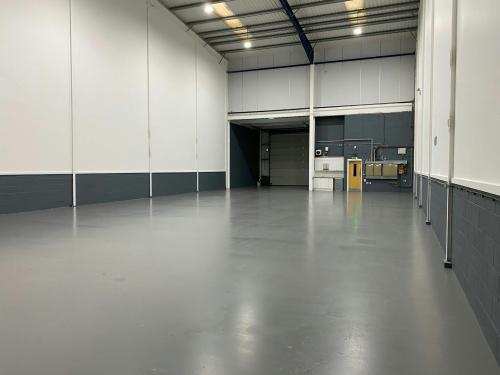
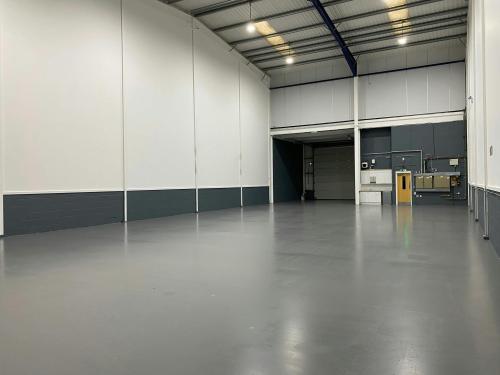
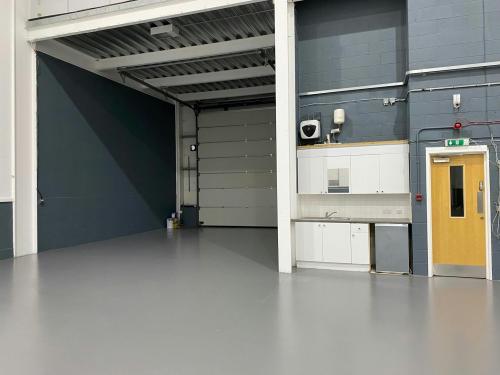
Warehouse / Industrial Unit on a well-established, multi-let industrial estate built to a high specification including steel portal frame construction, concrete flooring with 9m clear height rising to a maximum of 9.76m.
The unit benefits from a ground floor reception area, first floor offices with kitchenette and WC facilities as well as LED lighting within the clear span warehouse.
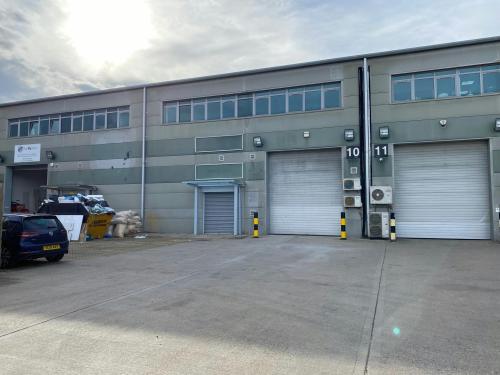
Externally, there is a level access loading door, external loading area and pedestrian access to the front of the unit. The unit has 4 demised car parking spaces.
Refurbished
9m clear height rising to 9.75m
1 electric level access loading door
Warehouse LED lighting
First floor offices
GF reception
Kitchenette and WCs
4 parking spaces
Loading apron
Well-established industrial location
Location
The unit itself is located within the well-established, multi-let industrial estate in Slough Town Centre, a major commercial hub within the Thames Valley.
Slough is approx. 22 miles and 8 miles west of Central London and Heathrow Airport respectively.
In terms of motorway connections, the estate is just 2 miles from the M4 at J6, 5.4 miles from the M4 at J5 and 6 miles from the M25.
Slough Station is 300m southwest of the estate providing access to Central London services including the Elizabeth Line as well as overground services.