TypeGeneral Industrial units · Light Industrial units · Storage
DT11 Concept House, Blandford Heights Industrial Estate, Littletowns, Blandford Forum
TenureFor rent
Specification
- Building size
- Building size18,516sqft
- Property type
- Property typeGeneral Industrial units · Light Industrial units · Storage
- Tenure
- TenureFor rent
Description
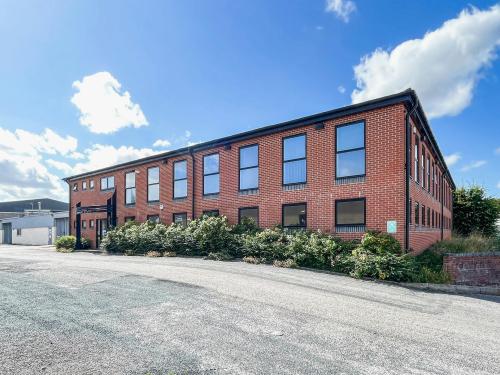
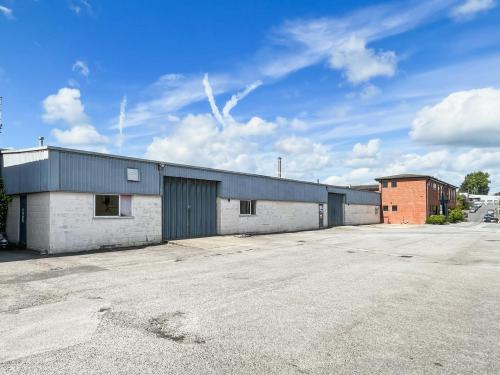
Substantial Warehouse/Factory Premises and a modern office construction to the front to the property.
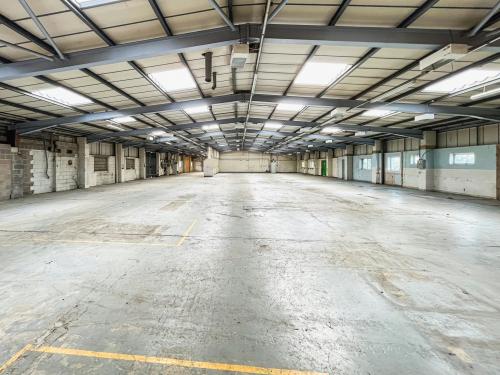
The warehouse/factory is of traditional construction with an asbestos roof upon a steel portal frame. The floor is concrete and loading is by way of a concertina door measuring 3m x 3.2m. Lighting runs throughout the warehouse.
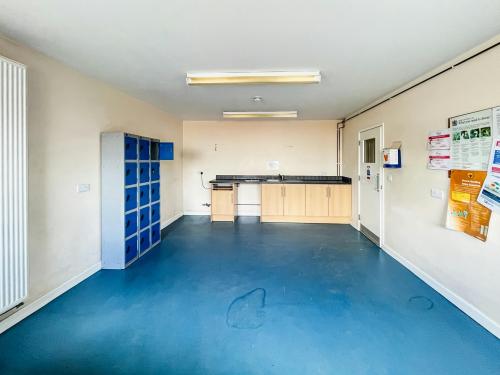
The modern office accommodation is of cellular layout with board room and kitchen facilities. The offices benefit from raised flooring for data, recessed lighting, carpets and central heating. All offices have natural daylight.
Location
The property provides good access to the Blandford Bypass and the A350. The property also has access from the A354 approx 1 mile to the north-east of Blandford Forum.
The A354 connects the market town of Blandford Forum with Salisbury.