TypeLight Industrial units · General Industrial units · Warehouse
ME20 Units D & E, Forstal Industrial Estate, St. Michaels Close, Aylesford
TenureFor rent
Specification
- Building size
- Building size9,978sqft
- Property type
- Property typeLight Industrial units · General Industrial units · Warehouse
- Tenure
- TenureFor rent
Description
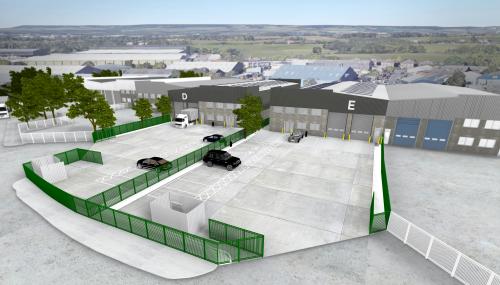
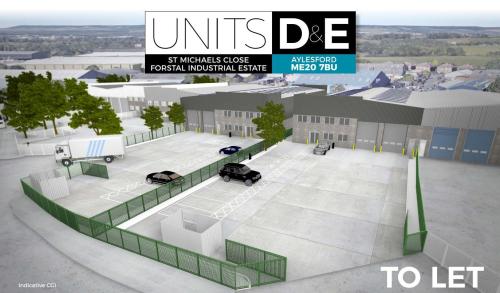
TWO MODERN INDUSTRIAL / WAREHOUSE UNITS EACH OCCUPYING A GOOD SIZED SECURE FENCED SITE
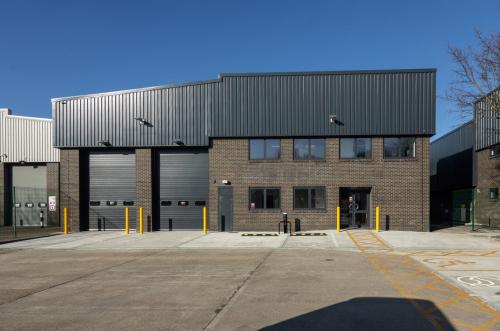
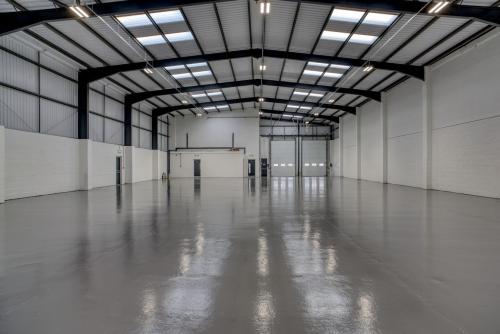
The units are of steel portal frame construction with profile steel cladding / brickwork elevations under pitched profile steel clad roofs with two storey offices at the front.
The units are undergoing a significant refurbishment and will be available to occupy from February 2025.
2 roller shutter doors per unit
6.4m eaves
24/7 access
Large secure fenced yards
Ground & first floor offices
Power supply 101 kva & 110 kva
Under refurbishment
PV panels to roof
EV charging points
Targeting EPC A+
Proposed works include:
- NEW PROFILE METAL SHEET ROOF
- EXTENSIVE UPGRADE OF THE GROUND AND FIRST FLOOR OFFICES INCLUDING NEW CEILINGS, FLOOR COVERINGS, LIGHTING AND POWER PROVISION
- EPOXY WAREHOUSE FLOOR
- NEW POWERED SECTIONAL DOORS
- NEW LED LIGHTING TO WAREHOUSE
- RESPRAYING OF THE EXTERNAL CLADDING
- REPAIR OF THE YARDS WHERE NECESSARY
Location
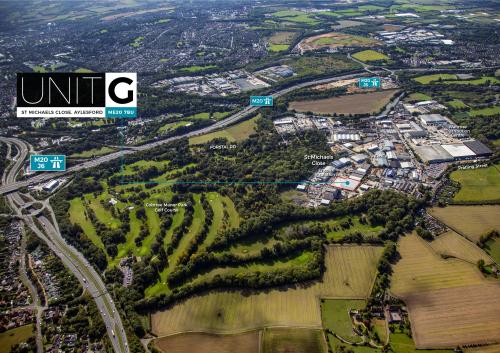
Aylesford is approximately 33 miles south east of Central London, 35 miles west of the Channel Tunnel and 44 miles west of Dover. St Michaels Close forms part of an established commercial area for industrial, logistics and warehousing. It is 1.5 miles from junction 6 of the M20 and A229 both of which provide excellent access to the M2, M26 and M25 motorways.
Other occupiers on the estate and in the immediate vicinity include DX, Encon Insulations, Travis Perkins, Sasco Sauces, Waitrose, Volvo and FedEx.
Amenities
Power 101kVA / 110kVA