TypeResearch & Development units / Laboratories · Business Units · Light Industrial units · Office
IP6 Ashburnham House, Lion Barn Industrial Estate, 1 Maitland Road, Needham Market
TenureFor sale or rent
Specification
- Building size
- Building size6,858sqft
- Property type
- Property typeResearch & Development units / Laboratories · Business Units · Light Industrial units · Office
- Tenure
- TenureFor sale or rent
Description
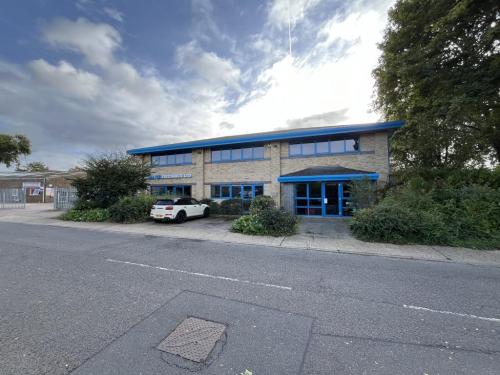
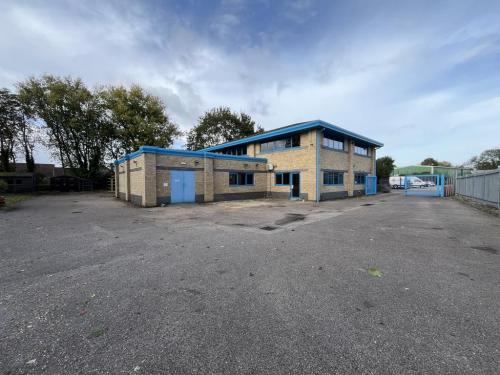
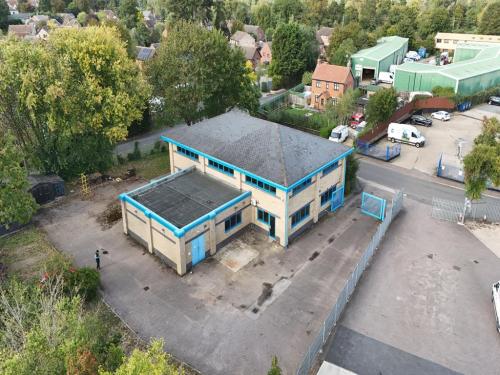
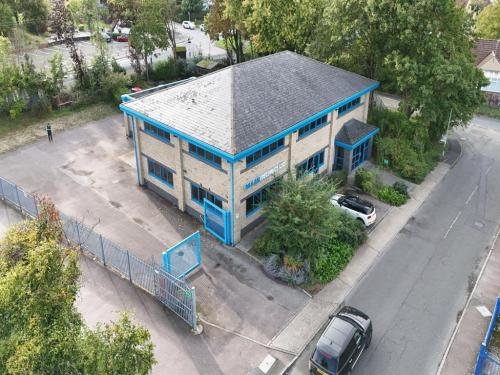
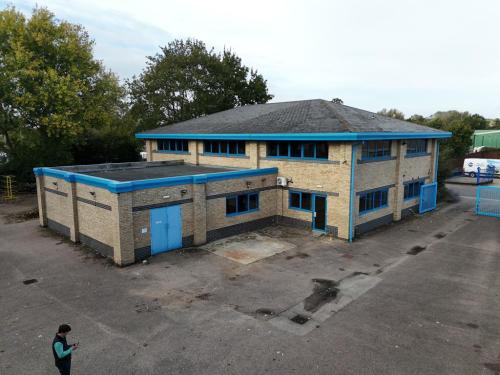
The property is a modern, detached two storey building of steel portal frame construction beneath a pitched tiled roof with a single storey rear section beneath a flat felt roof.
The ground floor comprises an entrance lobby, offices, workspace formerly used as a laboratory with demountable partitions, two store rooms with double doors, kitchen, store cupboards and WC facilities. The first floor, accessed via a central staircase, is predominantly open plan office with glazed partitions creating additional office/meeting rooms, along with a board room, tea-point and air-conditioned Comms room.
The offices are fitted with suspended ceilings, recessed fluorescent lighting, gas central heating, perimeter trunking, floor boxes with power/data and carpet floor coverings.
Externally, the property benefits from a surfaced yard to the rear, and is secured by steel palisade fencing and gates. A forecourt provides visitor parking.
Detached two storey mixed use building
Prominent position adjacent estate entrance
Secure surfaced yard and forecourt parking
Location
Lion Barn Industrial Estate is situated to the south of Needham Market and within about 1.5 miles of the A14/A140 interchange to the east and 4 miles of the A14 Great Blakenham interchange to the south.
The property is situated in a prominent position at the western end of the estate, adjacent the entrance of Lion Lane and backing onto the B1113.