TypeLight Industrial units · General Industrial units · Warehouse
SN2 Unit 21 Enterprise House, Cheney Manor Industrial Estate, Swindon
TenureFor sale
Specification
- Building size
- Building size3,261sqft
- Property type
- Property typeLight Industrial units · General Industrial units · Warehouse
- Tenure
- TenureFor sale
Description
INDUSTRIAL/BUSINESS UNIT
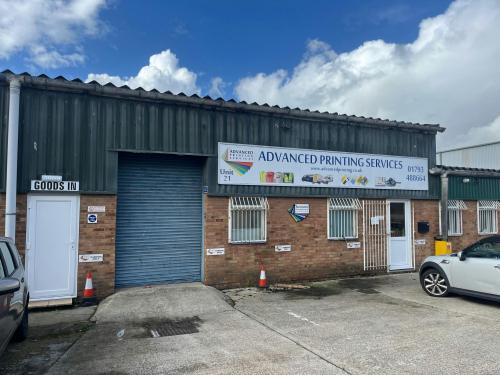
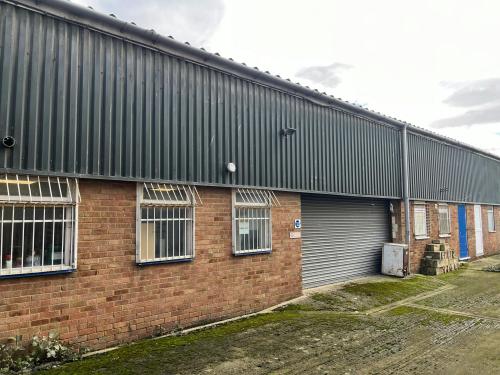
Unit 21 comprises a mid terrace light industrial/business unit of steel portal frame construction, with part brick, profile clad and glazed elevations.
Access to the unit is gained via a pedestrian door in the front elevation, leading to a reception office with a kitchenette and separate WC facilities. There are roller shutter loading doors in the front and rear elevations.
The remaining accommodation is currently partitioned into separate office, workshop and storage mezzanine above.
The unit benefits from lighting, a 3 phase mains electric supply and gas space heater.
Externally there is allocated parking immediately in front of the unit.
Viewings
Viewing and further information is strictly by prior appointment through the agents.
///what3words
https://what3words.com/port.cure.shiny
Tenure
The Premises are available to purchase on a Long Leasehold basis, with the remainder of a 99 year long lease from 23rd December 1999. The ground rent payable is £50 per year.
Anti-Money Laundering Regulations
A prospective purchaser will be required to provide information to satisfy these Regulations, once terms have been agreed.
Location
Cheney Manor Industrial Estate is an established employment area centrally located within the town. Junction 16 of the M4 motorway is approximately 3 miles to the west.
Amenities
RECEPTION, KITCHENETTE & WC'S
FITTED OFFICES
ALLOCATED CAR PARKING
ROLLER SHUTTER ACCESS
3 PHASE POWER SUPPLY
STORAGE MEZZANINE