TypeWarehouse · Light Industrial units
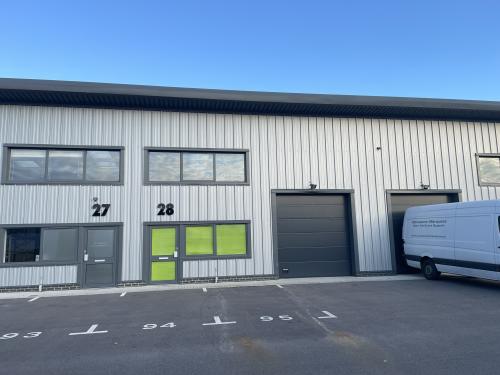
SP4 Unit 28 Rockhaven Business Centre, Rhodes Moorhouse Way Longhedge, Old Sarum, Salisbury
TenureFor rent
Specification
- Building size
- Building size1,875sqft
- Property type
- Property typeWarehouse · Light Industrial units
- Tenure
- TenureFor rent
Description
Rockhaven Business Centre is a new 29 unit development with planning consent for B1 & B8 use. The units have been constructed to a high specification with each comprising the following features:-
· Clear span steel portal frame with min eaves height of 5.1 m
· Merlin Grey insulated roof cladding and Silver insulated wall cladding.
· Multiwall polycarbonate rooflights.
· Double glazed aluminium doors/windows.
· Smooth finish power floated concrete floor.
· Sectional overhead insulated colour coated steel up and over loading door 3m wide and 3.2m high.
· 50w LED floodlight over loading door and internal lighting.
· 38mm HD Timber boarded first floor on structural steel frame accessed via 1.2m wide timber staircase.
· Doc M DDA compliant WC
· Floor loading - ground floor 20KN/sqm; first floor 3.5KN/sq m.
· BT fibre to the premises FTTP available for connection.
· 3 phase power, mains water and drainage available for connection.
· Allocated car parking spaces (3 spaces per unit).