TypeLight Industrial units · General Industrial units · Warehouse · Garages
OX17 Greatworth Park, Welsh Lane, Greatworth, Banbury
TenureFor sale or rent
Specification
- Building size
- Building size11,129sqft
- Property type
- Property typeLight Industrial units · General Industrial units · Warehouse · Garages
- Tenure
- TenureFor sale or rent
Description
High degree of ESG credentials
Targting EPC rating A, and a high BREEAM rating
Use classes E(G)(iii) and B2, favouring automotive & motorsport industries
Ground floor core area to include lobby, WC and shower
Brand New Industrial Warehouse/Warehouse Development which can be taken individually or as a whole.
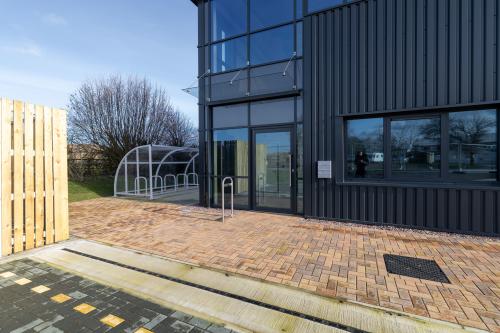
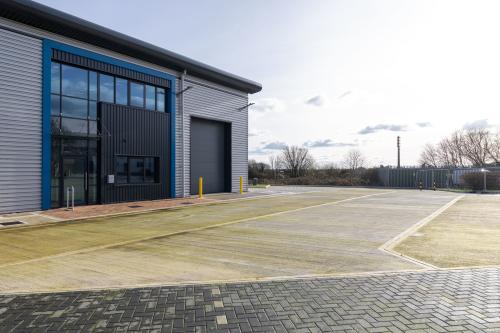
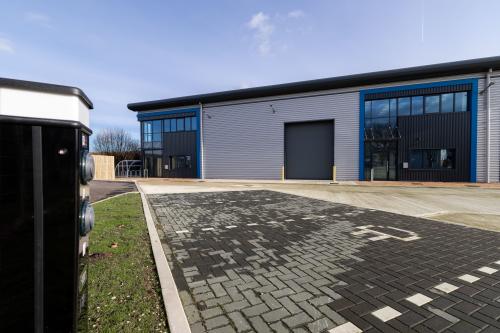
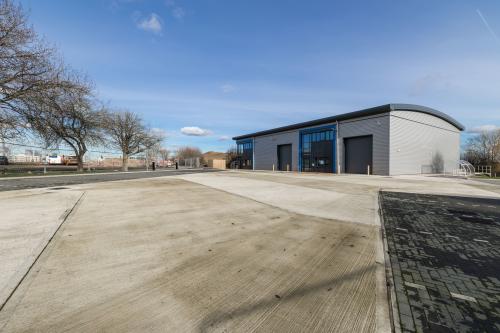
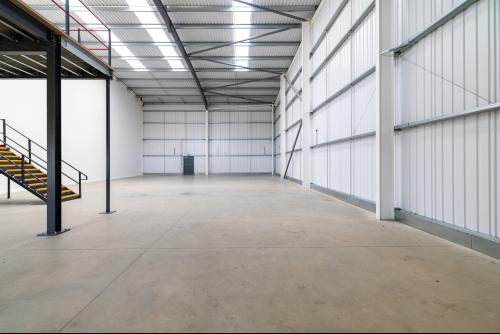
These high spec well insulated units will be of steel portal frame construction with composite clad elevation and generous glazing to office and lobby areas, all under an insulated barrel roof.
High degree of ESG credentials - PV panels, EV charging points, cycle stores, disabled parking and
landscaping provision.
Targeting EPC rating A, and a high BREEAM rating.
Use classes E(G)(iii) and B2, favouring the automotive and motorsport industries.
Ground floor core area to include lobby, WC and shower.
Eaves height 7m with apex approximately 9.5m.
Sectional overhead loading doors 5 x 4m.
27 car parking spaces including 5 disabled spaces.
Provision for ultra-fast full fibre broadband.
Location
The new units are to be situated on Greatworth Business Park which lies approximately 6.5 miles to the east of Banbury and less than 10 minutes/5.5 miles from Junction 11 of the M40 motorway. The A43 dual carriageway lies a further 4.5 miles to the east of the Business Park which links to Junction 15a of the M1, approximately 16 miles to the north, and Junction 10 of the M40, approximately 6 miles to the south. Silverstone Race Circuit is approx 8 miles away.