TypeLight Industrial units · General Industrial units · Warehouse
SW19 Unit B, Gresham Way Industrial Estate, Durnsford Road, Wimbledon, London
TenureFor sale

Specification
- Building size
- Building size13,980sqft
- Property type
- Property typeLight Industrial units · General Industrial units · Warehouse
- Tenure
- TenureFor sale
Description
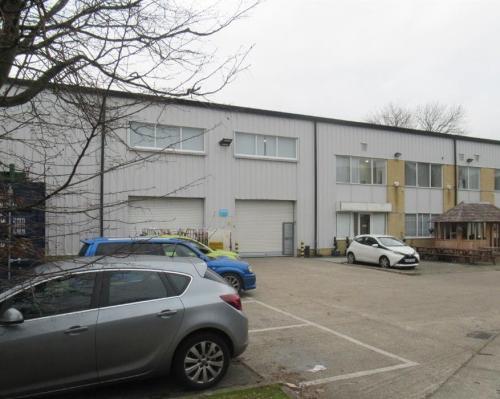
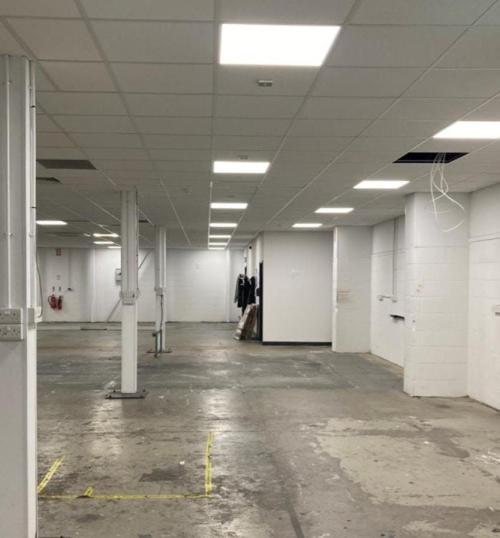
The unit is of steel portal frame construction, profiled sheet and brick clad under a dual pitched profile sheet clad roof with roof lights. The original warehouse building has an min eaves height of circa 6.87m, with internal height to the ridge of approximately 7.735m. The clear headroom in the warehouse area is 2.76 m following the installation of a mezzanine floor and suspended ceilings throughout.
Specifications
Eaves height of 6.87m
10 allocated parking spaces directly outside.
2 Electric roller shutters.
3 phase supply.
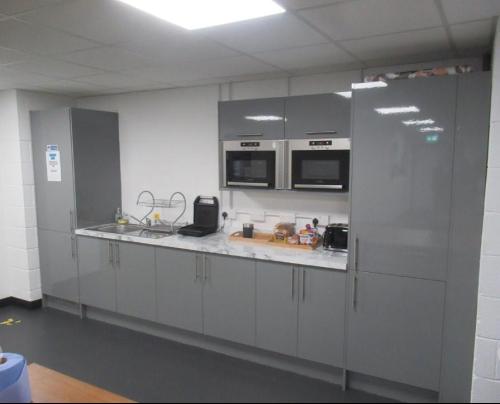
WCs to both floors.
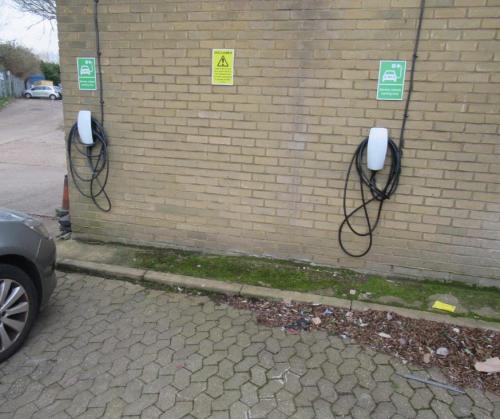
2 EV charging points
Passenger lift
.
Location
The property is situated on the Gresham Way Industrial Estate, off Durnsford Road, a short walk from Wimbledon Park Underground station (District Line). Wimbledon town centre with its Train station and range of shopping and leisure facilities is just over 1 mile to the south-west. Plough Lane, with its Retail Park and AFC Wimbledon Stadium is approximately ¾ of a mile to the south-east.