TypeOffice
BN1 Britannia House, 21 Station Street, Brighton
TenureFor rent
Specification
- Building size
- Building size3,506 - 7,155sqft
- Property type
- Property typeOffice
- Tenure
- TenureFor rent
Description
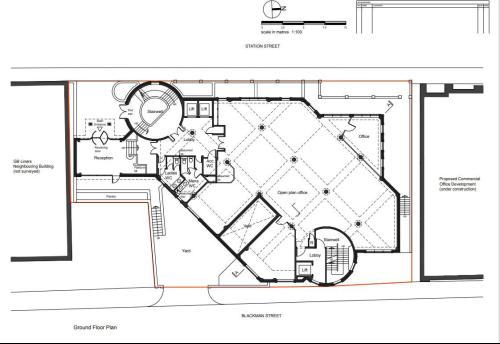
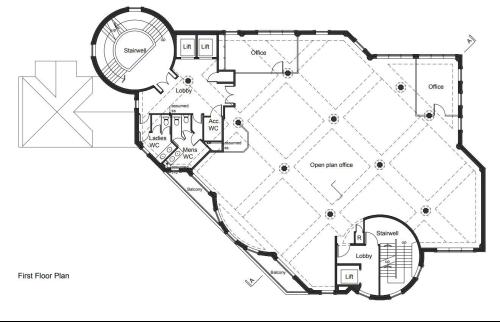
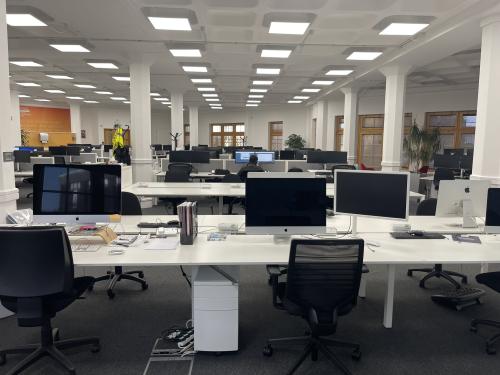
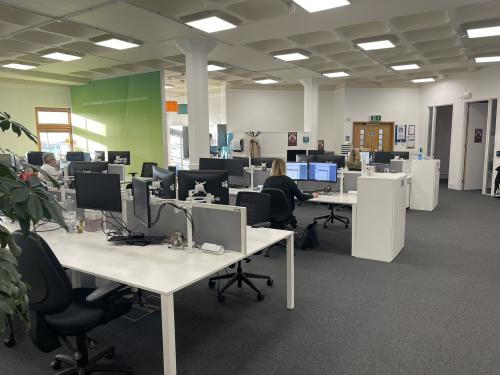
The available accommodation is arranged across the upper ground and first floors of this modern, purpose-built office building. The space offers a predominantly open plan layout, fitted with Cat5 cabling.
Additional features include secure underground cycle and car parking, and dedicated male and female WC facilities. The building also benefits from a staffed reception area, passenger lifts, and kitchen facilities.
The offices boast excellent natural light and provide superb city and coastal views, enhancing the overall workspace experience.
Location
The property is located just north of Brighton's popular North Laine area, on the west side of Station Street, within the recently developed New England Quarter.
Brighton Station is only a 3-minute walk away, providing excellent transport links. The area is also accessible by car and public transport, making it convenient for staff and visitors alike.
The surrounding area offers a range of amenities, including shops, restaurants, and public car parks. Churchill Square shopping centre and Brighton seafront are within easy walking distance to the south, adding further convenience.
We understand that the premises benefit from Class E 'Commercial Business and Service' use within the Use Classes Order 2020.
Interested parties should make their own planning enquiries and satisfy themselves in this regard.
Rents and prices are quoted exclusive but may be subject to VAT.
The available accommodation is arranged across the upper ground and first floors of this modern, purpose-built office building. The space offers a predominantly open plan layout, fitted with Cat5 cabling.
Additional features include secure underground cycle and car parking, and dedicated male and female WC facilities. The building also benefits from a staffed reception area, passenger lifts, and kitchen facilities.
The offices boast excellent natural light and provide superb city and coastal views, enhancing the overall workspace experience.
The property has the following approximate NIA:
Upper Ground Floor: 3,506 Sq Ft / 325.71 Sq M
First Floor: 3,649 Sq Ft /
339.00 Sq M
Total: 7,155 Sq Ft /
664.71 Sq M
Rateable Value 2023: £154,000
Rates to be re-assessed if subdividing the space.
We understand the property has an EPC rating of C.
Each party to bear their own legal costs incurred.
The premises are available by way of a sub-lease or assignment until March 2028 at the passing rental of £25 psf per annum.
Alternatively, the space can be made available by way of a new lease direct from the landlord.
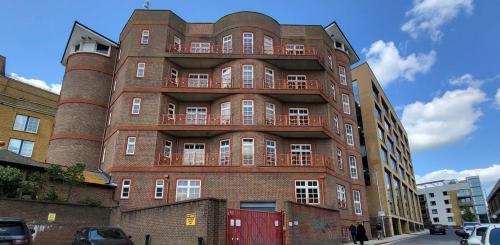
Superb landmark office building with stylish Art Deco features
Prime city centre office premises arranged over two floors
Comprising open-plan office accommodation mixed with meeting rooms, kitchen, and
break-out areas
Available on a floor-by-floor basis or combined
Raised access floors and LED lighting
EPC B rating
Staffed reception area & passenger lifts
Secure underground cycle and car parking
Within 3 minutes' walk from Brighton Station
Located in the popular New England Quarter