TypeWarehouse · General Industrial units
NN7 Unit 7, Vicarage Farm Business Park, Brington Road, Flore, Northampton
TenureFor rent
Specification
- Building size
- Building size8,479sqft
- Property type
- Property typeWarehouse · General Industrial units
- Tenure
- TenureFor rent
Description
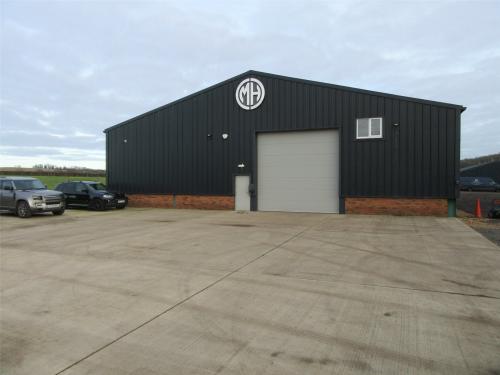
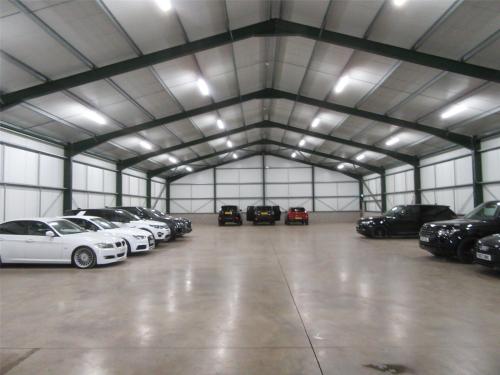
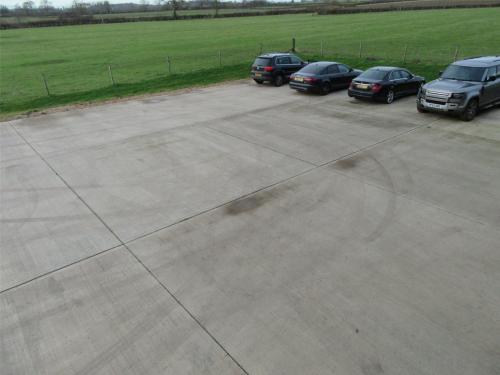
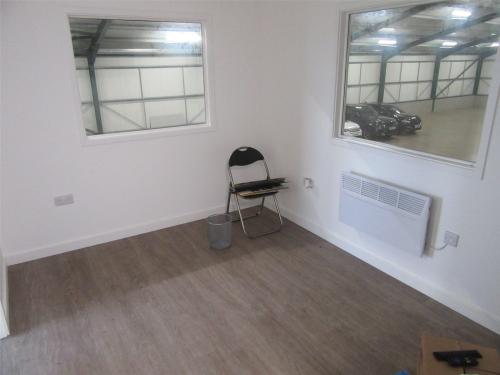
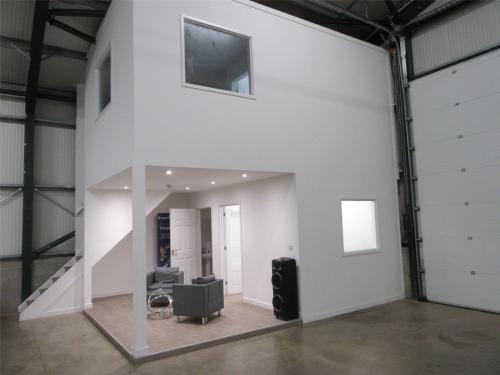
The premises comprises a modern, industrial/warehouse building constructed of a steel portal frame with part brick and part profile metal sheet cladding. There is a pitched and insulated roof, polished concrete floor, LED lighting, alarm system and a roller shutter access door to the front which is 4.5m wide x 4m high. There is a clear eaves height of 4.2 metres which rises to 6.95 metres at the ridge. The unit provides a clear span space with a two storey reception and office area to the front which provides kitchen, WC and well specified offices with first floor views over the surrounding countryside. Externally to the front is a yard concrete apron large enough for loading and turning articulated lorries and for staff car parking.
Location
The property is located on the outskirts of the village of Flore in Northamptonshire. The area is easily accessible to Junction 16 of the M1 Motorway to the south and west and to the A5 trunk road in Weedon to the west. Northampton, Daventry and Towcester are all easy accessible.Vicarage Farm is an established commercial business park with most of the original farm buildings now converted to office or industrial use. There are a range of professional and industrial occupiers on the site.
Description The premises comprises a modern, industrial/warehouse building constructed of a steel portal frame with part brick and part profile metal sheet cladding. There is a pitched and insulated roof, polished concrete floor, LED lighting, alarm system and a roller shutter access door to the front which is 4.5m wide x 4m high. There is a clear eaves height of 4.2 metres which rises to 6.95 metres at the ridge. The unit provides a clear span space with a two storey reception and office area to the front which provides kitchen, WC and well specified offices with first floor views over the surrounding countryside. Externally to the front is a yard concrete apron large enough for loading and turning articulated lorries and for staff car parking.
Accommodation 764.75 sq. m. (8,232 sq. ft.) with first floor offices of 22.95 sq. m. (247 sq. ft.)
Terms The unit is available on a new lease with terms to be agreed.