TypeLight Industrial units
CM13 Unit 5B Horndon Industrial Park, Station Road Station Road, West Horndon, Brentwood
TenureFor rent
Specification
- Building size
- Building size1,056sqft
- Property type
- Property typeLight Industrial units
- Tenure
- TenureFor rent
Description
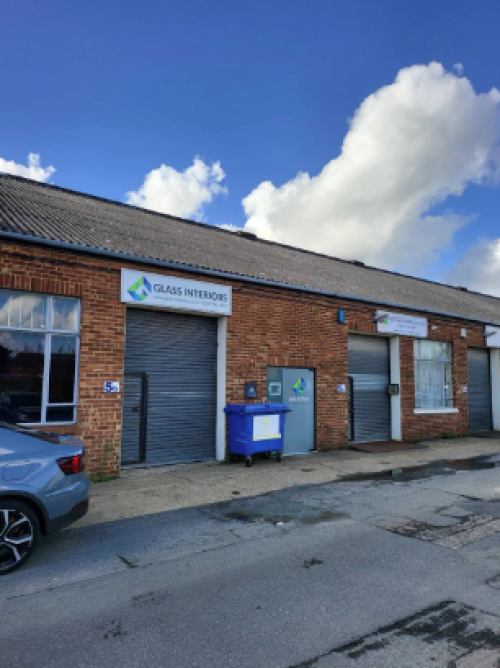
The premises comprises of a mid-terrace Industrial unit of brick external elevation underneath a pitched roof with mezzanine storage above the rear. Access is through a 2.5m wide roller shutter entrance (3m high) to the front, internal eaves height being 3.8m. The property benefits from two separate offices to the rear, separate WC and Kitchen facilities. Car parking is included opposite for three cars.
Gross internal floor area1,056 sq.ft ( 98.11 m2 )TermsThe premises are available to let on a new full repairing and insuring basis for a term to be agreed.
Rent£16,000 Payable quarterly in advance on usual quarter days
Service ChargeA service charger may be applicable in respects of this property. Further details on request.
Planning & UseApplicants should make their own enquiries regarding planning and their proposed use.
Location
The premises are situated in a separate block adjacent to Horndon Industrial Estate off Station Road. Junction 29 of the M25 is situated 4.5 miles to the west via the A127. West Horndon mainline station is located a short walk from the estate and provides direct access into London Fenchurch Street.