TypeGeneral Industrial units · Warehouse
BH21 Unit 4, Woolsbridge Industrial Estate, Victory Close, Wimborne
TenureFor sale or rent
Specification
- Building size
- Building size1,868sqft
- Property type
- Property typeGeneral Industrial units · Warehouse
- Tenure
- TenureFor sale or rent
Description
END TERRACE INDUSTRIAL UNIT - TO LET
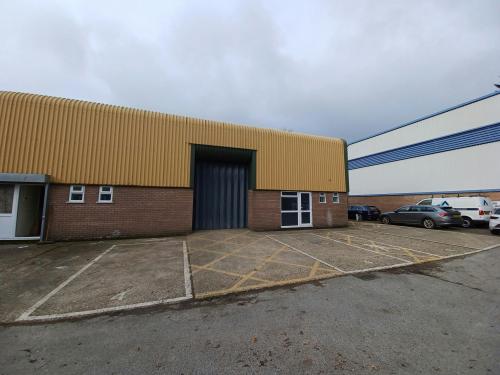
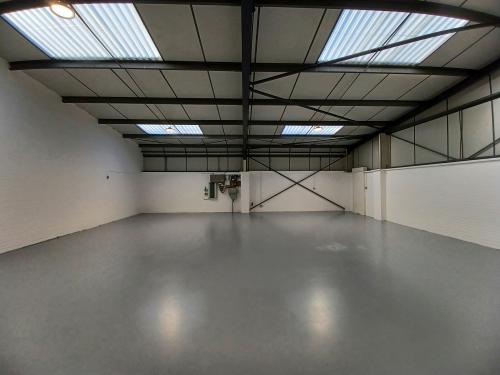
These end terrace premises are of brick outer, blockwork inner wall construction with steel cladding to the
upper elevations under a mono pitch steel clad roof, supported upon a steel portal frame. Access is by way of a personnel door and a concertina loading door measuring approximately 3m wide x 3.6m high.
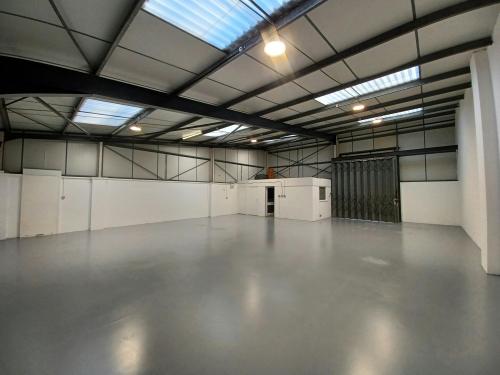
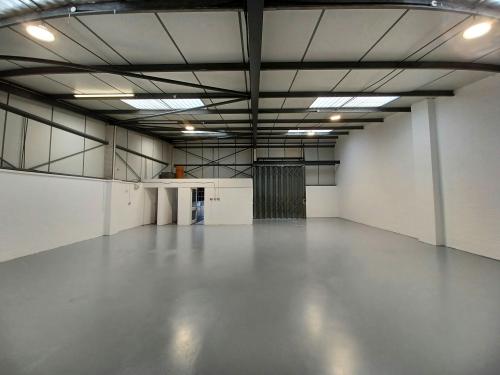
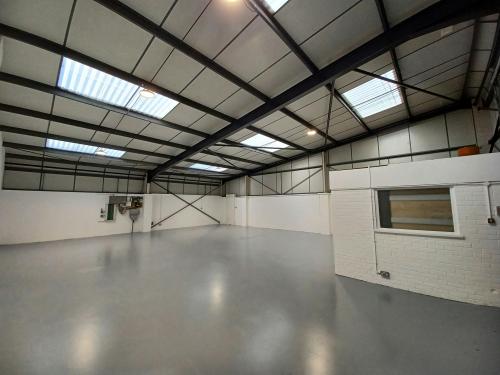
The unit is arranged as an open plan full height warehouse with reception/office accessed via a personnel door and
male and female WCs.
The unit benefits from the following specification:-
¦ Concrete floor
¦ Male and female WC
¦ Daylight panels
¦ Personnel door
¦ Gas
¦ 3 phase electric
Externally the unit benefits from a concrete forecourt to the front and side providing parking for 4 cars.
Strictly by appointment through the sole agent.
Available either freehold or by way of a new full repairing and insuring lease for a negotiable term incorporating periodic upwards only, open market rent reviews.
Unless otherwise stated terms are strictly exclusive of Value Added Tax and interested parties must satisfy themselves as to the incidence of this tax in the subject case.
In accordance with Anti-Money Laundering requirements, two forms of identification will be required from the tenant and any beneficial owner together with evidence/proof identifying the source of funds being relied upon to complete the transaction.
Location
Victory Close is accessed via Old Barn Farm Road which is the main estate road in Woolsbridge Industrial Estate and is accessed from Ringwood Road. The premises is approximately 2.5 miles distant from Ashley Heath roundabout which provides access to the A31 and A338. The A31 dual carriageway leads to the M27/M3 motorway networks to the north-east and the A35 to the west.
Amenities
End Terrace
Internal Eaves Height Approx 3.8m
Only 2.5 miles distant from A31