TypeGeneral Industrial units · Warehouse
CO2 5 King Edward Quay, Colchester
TenureFor rent
Specification
- Building size
- Building size2,520sqft
- Property type
- Property typeGeneral Industrial units · Warehouse
- Tenure
- TenureFor rent
Description
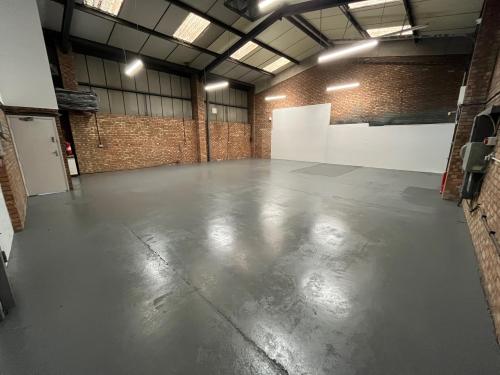
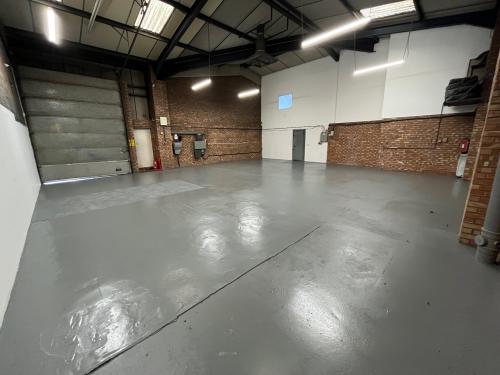
The unit is of steel portal frame construction, with part brick and part profile steel cladding under a pitched roof incorporating translucent roof lights.
The warehouse has a minimum eaves height of approx. 4.7m (apex of approx. 5.8m).
Accessed via the shared yard area is a manual roller shutter door (approx. 4m height x 2.9m width) which provides access to the warehouse,
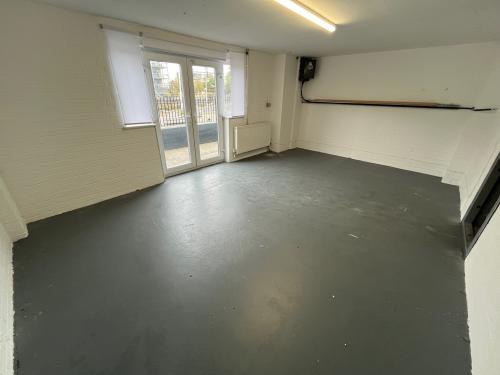
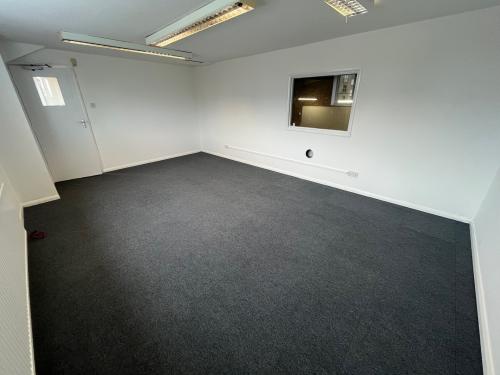
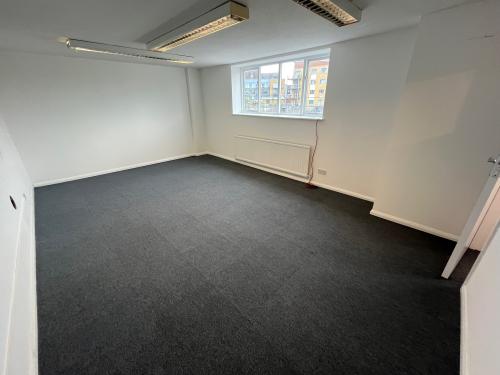
with internal doors leading to an office / reception area, tea point and WC facilities. A staircase leads to the first floor which comprises two separate offices. The premises benefits from electricity, lighting and gas warm air blower (not tested).
There are two additional entrances on the front elevation (double fully glazed personnel doors , and single personnel door), plus an additional personnel door next to the shutter for access / exit.
Externally there is a shared concrete yard area providing parking and loading / unloading facilities.
Location
The property is located on King Edward Quay, close to Whitehall Industrial Estate, approximately three miles to the East of Colchester City Centre. Good access is available to the inner ring road system which links directly to the A12 / A120, providing easy access to the East Coast ports of Harwich and Felixstowe and Stansted Airport .