TypeWarehouse · General Industrial units
OX26 9a,9b & 10 Granville Way, Bicester
TenureFor rent
Specification
- Building size
- Building size3,120 - 6,509sqft
- Property type
- Property typeWarehouse · General Industrial units
- Tenure
- TenureFor rent
Description
Three industrial/warehouse units available for Lease in Bicester
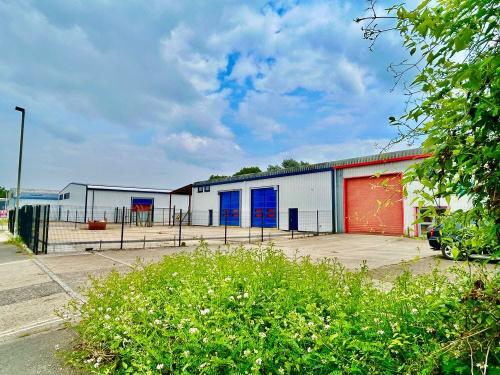
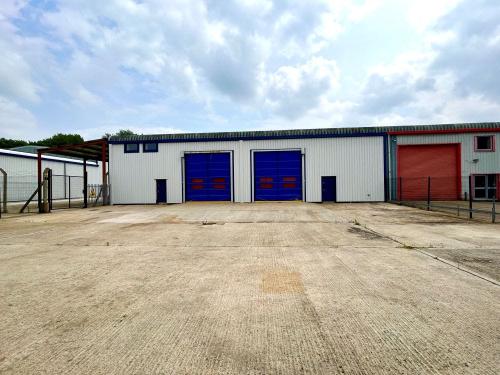
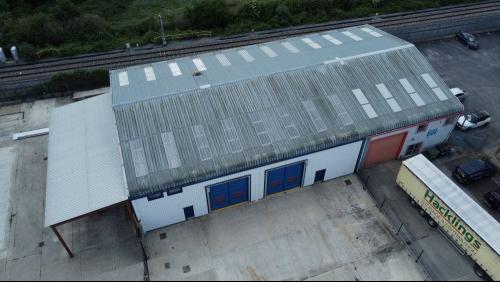
The site comprises three units, with units 9a and 9b benefitting from a self-contained fenced and secure concrete hardstanding yard area and Unit 10 having a large concrete front apron with parking, together with self-contained and secure fenced yard area to the side elevation, together with covered store.
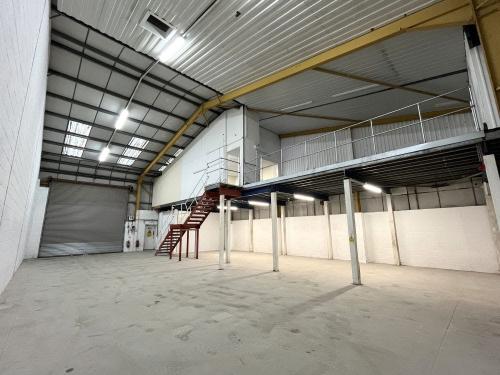
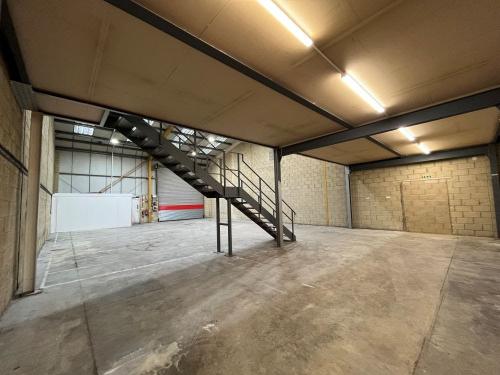
The buildings are each constructed around steel portal frames, incorporating concrete ground floors together with clad and block elevations, under pitched steel trussed clad and lined roofs, rolled at the eaves. Windows are of metal sealed double casement design. Unit 10 has a height to eaves of 5.4m and clear internal of 6.7m. 9a and 9b have a height to eaves of 5.3m with a clear internal of 7.4m.
Each of the units are provided with one electrically operated roller shutter door.
Location
The units are situated within the well-established Granville Way Estate, off the Launton Road and accessed just off Bicester's southern ring road and Charbridge Lane (A4421) and close to Bicester town centre.
Bicester is located on the M40 Motorway, midway between Birmingham and London, approximately 12 miles north of Oxford and just 6 miles from J10 and only 4 miles from Junction 9 of the M40, further connecting the town to the A43 dual carriageway via the A41 trunk road.