TypeLight Industrial units · Warehouse
SN2 Unit 1D, Headlands Trading Estate, Swindon
TenureFor rent
Specification
- Building size
- Building size4,520sqft
- Property type
- Property typeLight Industrial units · Warehouse
- Tenure
- TenureFor rent
Description
FULLY REFURBISHED LIGHT INDUSTRIAL/WAREHOUSE UNITS WITH ADJACENT STORAGE YARD, AVAILABLE SPRING 2025
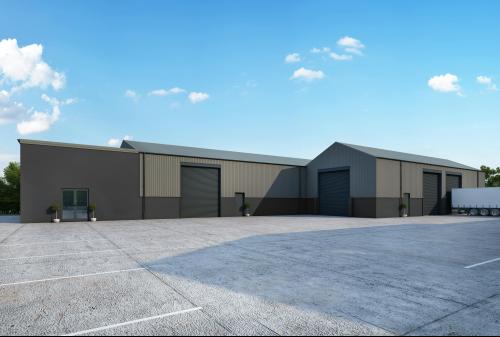
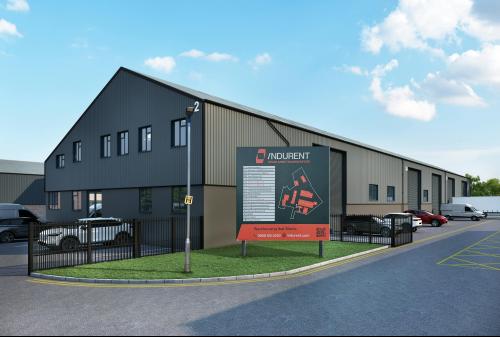
Unit 1D Headlands forms part of a development of 18 similar light industrial units. The units are of steel portal frame construction, with elevations of mixed brick, profile metal sheet cladding and glazing. The unit benefits from a new insulated profile metal sheet roof.
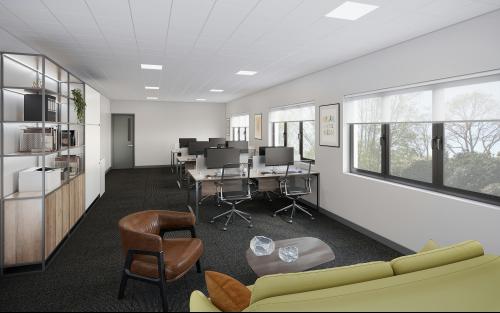
At ground floor there are WC facilities, subject to the necessary consents, office accommodation could be incorporated by an occupier is required. The warehouse is accessed via a steel roller shutter loading door in the front elevation.
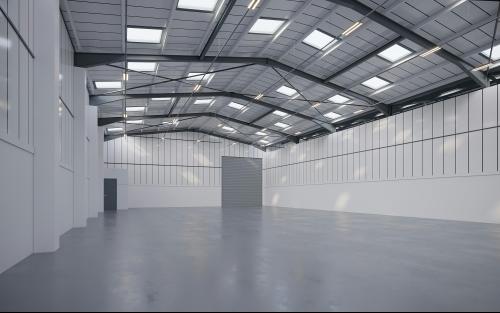
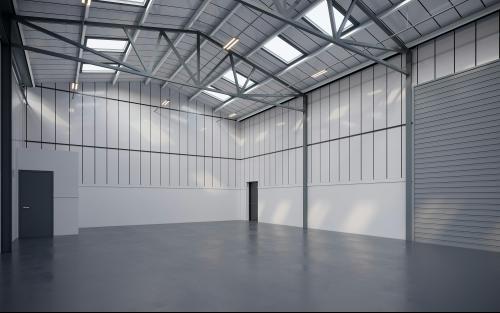
Internally the warehouse has a minimum clear eaves height of 5.2m and benefits from a three-phase electrical power supply and LED warehouse lighting.
Externally there is allocated car parking and loading to the front of the property and an adjacent circa 6,800 sq ft storage yard to the side.
Units 1C & 1D could be combined to offer a unit of 10,395 ft², plus yard areas.
Location
Swindon is positioned on the M4 motorway between Junctions 15 and 16, approximately 80 miles west of London and 45 miles east of Bristol.
Headlands Trading Estate is located in North East Swindon, the town centre is approximately 2 miles to the south and Junction 15 of the M4 motorway is approximately 6 miles away.