TypeWarehouse · Storage · Light Industrial units
SN13 Unit 7, Corsham Commercial Centre, Potley Lane, Corsham
TenureFor rent
Specification
- Building size
- Building size7,141sqft
- Property type
- Property typeWarehouse · Storage · Light Industrial units
- Tenure
- TenureFor rent
Description
Extensive Workshop / Storage Space Over 2 Floors
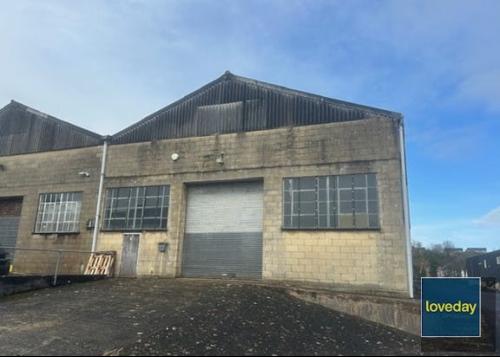
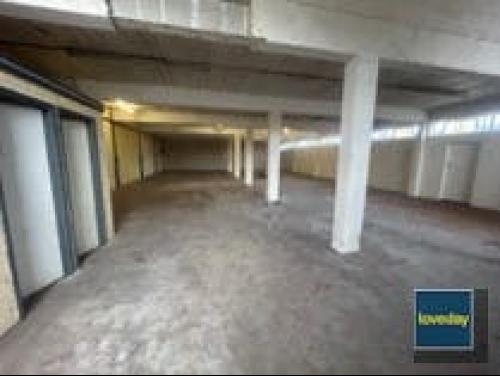
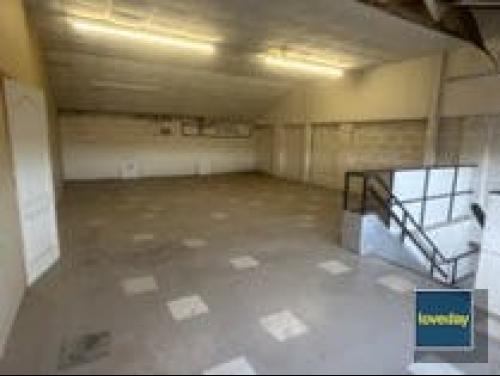
Unit 7 is an end of terrace unit with blockwork elevations under a pitched asbestos cement sheet roof. A concrete ramp in front of the unit leads to a steel roller shutter loading door approximately 4.2 metres high x 3.6 metres wide. Internally, there is a small area of full height space to a full eaves height of approximately 6.4 metres with ground floor space under the concrete first floor area, with a floor to ceiling height of approximately 3.3 metres.
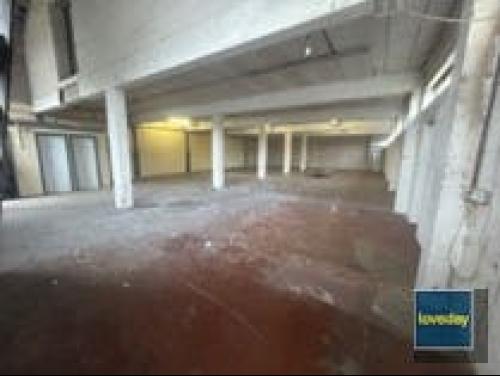
Also on the ground floor are 3 toilets and an area at the front of the unit with a sink and drainer. A steel staircase leads up to an extensive concrete surfaced first floor that extends to the rear beyond the ground floor space and over the top of a third party unit. Some partitioning has been erected on the first floor by a previous occupier, but this could be removed to provide open plan space.
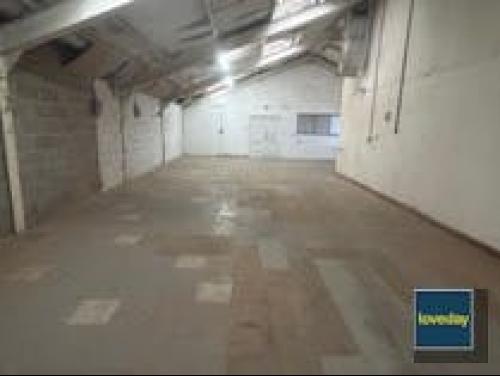
The first floor has fluorescent strip lighting. At the rear is a steel staircase providing a fire escape exit to the ground floor and outside.
Location
Corsham is a busy a popular town situated on the A4 road approximately 5 miles west of Chippenham and 8 miles east of Bath. Junction 17 of the M4 is approximately 8 miles distant to the north east, with Junction 18 approximately 15 miles to the north west.
The Corsham Commercial Centre is a well-established industrial and warehouse development located off Potley Lane, approximately 1 mile south west of the town centre.
Existing occupiers on the Centre include Allens Leisure, Sally Lunns Bakery and Park Lane Autos.