TypeIndustrial Design & Build · Light Industrial units · General Industrial units · Warehouse · Storage
CM8 9 Moss Road, Witham
TenureFor rent
Specification
- Building size
- Building size3,147sqft
- Property type
- Property typeIndustrial Design & Build · Light Industrial units · General Industrial units · Warehouse · Storage
- Tenure
- TenureFor rent
Description
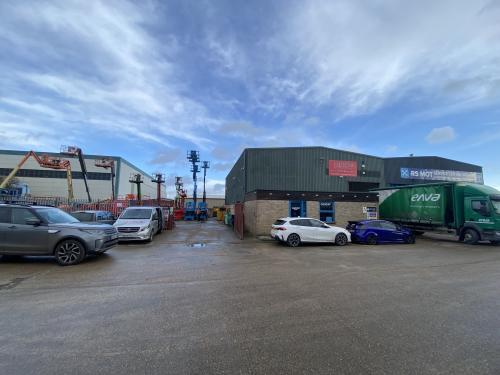
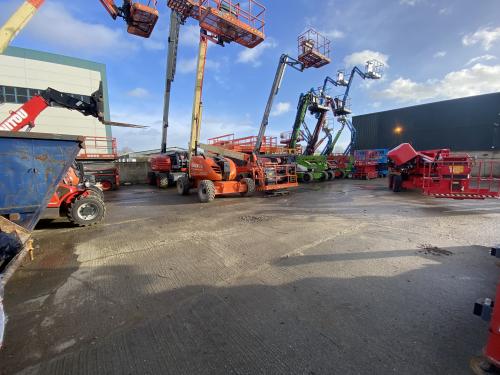
EXTENSIVE SIDE YARD 0.15 ACRES, LIGHT INDUSTRIAL UNIT WITH OFFICE, 6M EAVES
The property comprises a semi detached late 1970's / early 1980's warehouse premises, extending to approximately 3,137 square feet GIA. The property is of a concrete portal frame construction with brick and block walls, corrugated metal sheet cladding with insulated panels beneath a cement asbestos sheet roof. Height to underside of eaves we measure to be approximately 6 metres, to the front of the property there is a concertina access door, measuring 4.4 metres height by 3.2 metres wide.
Location
FREEBOURNES INDUSTRIAL ESTATE, WITHAM, ESSEX
Amenities
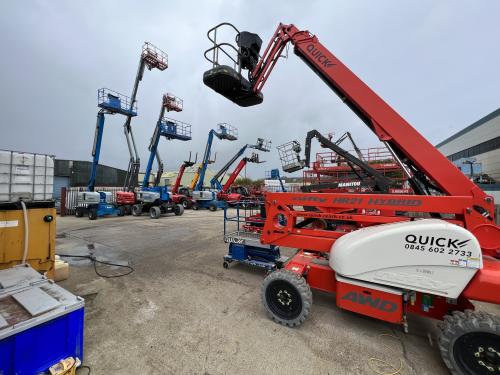
EXTENSIVE 0.15 ACRE SECURE SIDE YARD