TypeResearch & Development units / Laboratories · General Industrial units · Office
OX26 Bicester Motion, Bicester
TenureFor rent

Specification
- Building size
- Building size15,000 - 120,000sqft
- Property type
- Property typeResearch & Development units / Laboratories · General Industrial units · Office
- Tenure
- TenureFor rent
Description
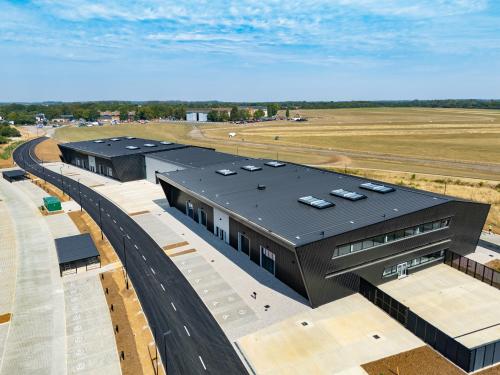
Bicester Motion is a Global Centre of excellent for motion technology at the 444 acre former RAF Bomber Station
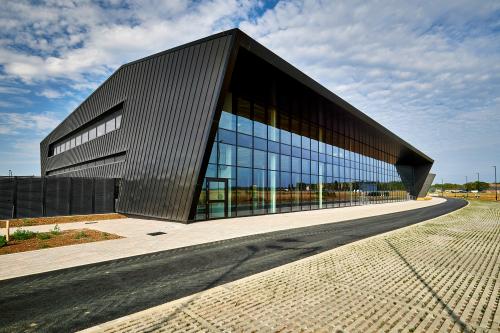
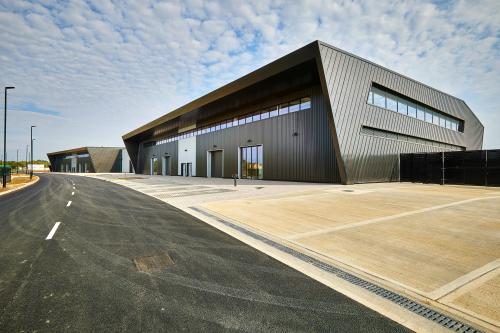
The Ranges are five high specification HQ buildings for future mobility design, light manufacturing, research and development, located on the former site of the rifle ranges.
At The Ranges, seven new purposefully designed HQ buildings are being delivered for a curated and considered community to boost future mobility discovery.
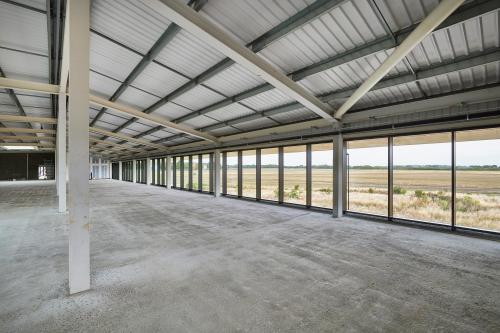
With uninterrupted views and access to the airfield, test tracks and green spaces, the building design provides state-of-the-art, light-filled space with unrivalled and inspiring vistas.
They are designed on a wide-spanning 14.75m grid to minimise columns, allowing for wide-open activation space and a clear ceiling height of 4.5m on the ground floor and a minimum of 3.2m on the upper floor.
Designed to drive innovation, the buildings are suitable for a variety of uses. Totalling c.210,000 sq ft (c.19,500 sqm), spaces are available from 15,000 sq ft (1400 sqm).
Ground floor ceiling heights are 4.5m, with a minimum of 3.2m on the first floor.
Location
Bicester is well connected with easy access to the M40 and A41 to the south east of Bicester town centre. The A41 provides direct access to the M40 (J9) and A34.
Bicester North and Bicester Village train stations provide regular services to London, Oxford and the Midlands.