TypeGeneral Industrial units · Warehouse
NE10 Unit 13, Follingsby Park, Follingsby Close, Gateshead
TenureFor rent
Specification
- Building size
- Building size119,634sqft
- Property type
- Property typeGeneral Industrial units · Warehouse
- Tenure
- TenureFor rent
Description
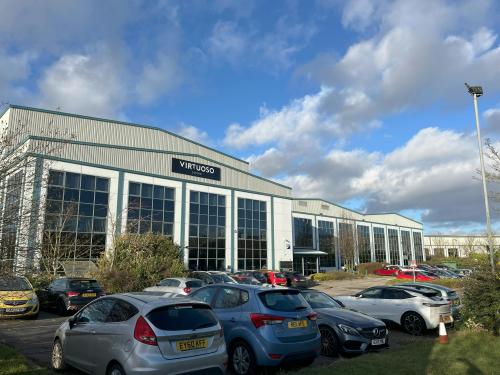
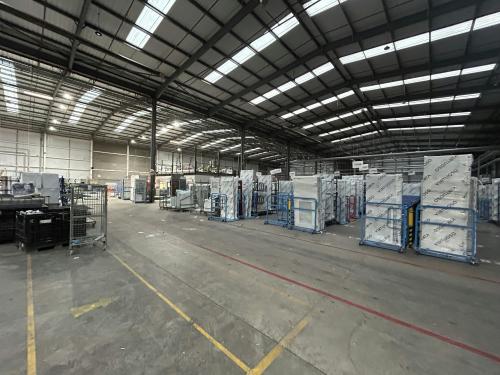
Warehouse premises comprising 119,634 sq. ft. available for lease. Site extends to 5.48 acres with potential for expansion.
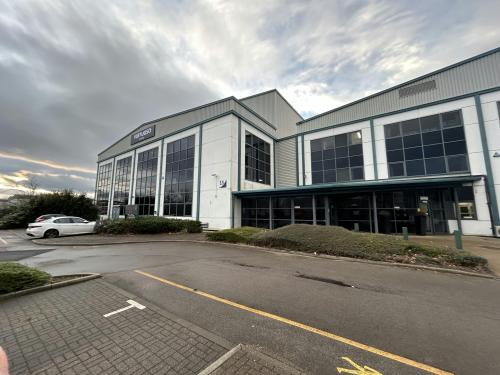
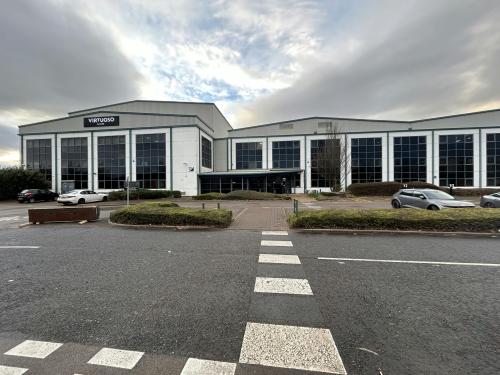
The property comprises a double steel portal frame warehouse (original warehouse) with a single portal frame high bay warehouse (extended warehouse),
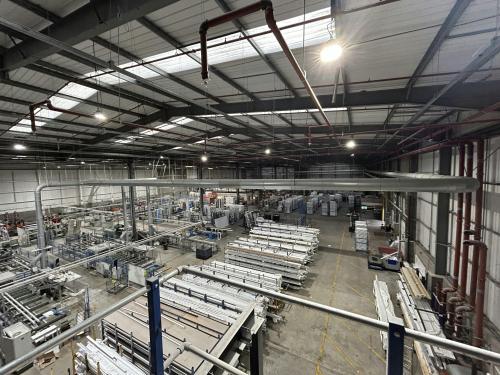
with integral three-storey offices. The original warehouse has a minimum eaves height of 9.4m, with the extension having a minimum internal eaves height of 14m. The warehouse area benefits from LED lighting throughout. Goods access is via 4 dock level and one level access door to the north east elevation.
The office accommodation is arranged over 3 storeys and benefits from suspended ceilings, perimeter trunking, carpeted floors and air conditioning. There is also a passenger lift giving access to all floors. This area also contains staff amenities including a canteen at ground floor level.
Externally, there is car parking to the front of the unit with a yard area to the side. The site offers potential for expansion with land available either side for an increased yard space or further warehousing.
4 dock level loading doors
1 sectional loading door
Expansion potential to provide up to 200,000 sq ft
Kitchen and staff facilities
4 EV charging points
Secure yard with potential for expansion
9.4m and 14m internal eaves
LED lighting
Passenger lift
Min internal eaves - 9.4m and 14m
Location
Follingsby Park is one of the north east regions premier industrial estates. Located adjacent to the A194, it has excellent access to both the A1(M) and A19 giving the estate excellent connectivity to the rest of the region. The estate houses 49 industrial units ranging in size from 5,000 sq ft to 130,000 sq ft with a total floorspace of circa 1.1 million sq ft. The estate is an attractive environment for occupiers, is well landscaped and benefits from 24hr security.
Amenities
High bay warehouse with 14m internal eaves
Secure yard area and car parking
4 dock level loading doors
1 sectional loading door
Kitchen and staff facilities
4 EV charging points
LED lighting
Expansion potnential for increased yard space or further warehousing