TypeOffice
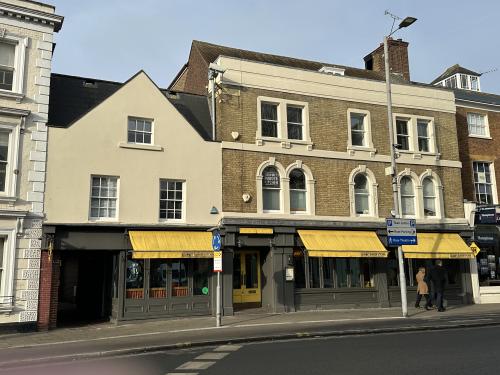
KT1 Suite 2, 3 & 4 Riverside Centre, 42-46 High Street, Kingston Upon Thames
TenureFor rent
Specification
- Building size
- Building size585 - 1,835sqft
- Property type
- Property typeOffice
- Tenure
- TenureFor rent
Description
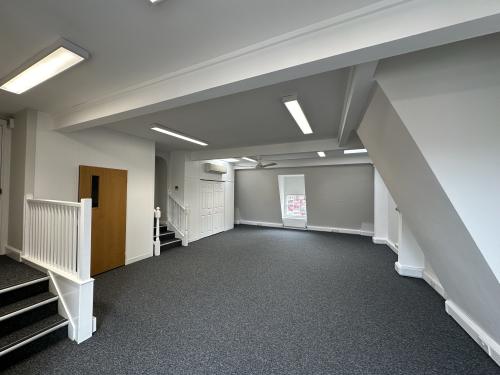
The premises comprise a self-contained office suite of approximately 1,250 sq ft (116.2 sq m) occupying the entire second floor of this three storey building. The suite is mainly open plan, along with a partitioned boardroom, private office and kitchenette. There are river views from all rear windows. In addition the first floor office providing approx 585 sq ft is also available, making a total of 1,835 sq ft available.
Location
The Riverside Centre overlooks the River Thames and is located close to the Charter Quay Development in Kingston town centre. The mainline rail station is within a 12 minute walk of the building, offering 5 trains an hour to London Waterloo (approximate 30 minutes journey time). The A3 Kingston by-pass is approximately 3 miles away offering a direct route to central London and junction 10 of the M25.
Kingston town centre offers an excellent range of shopping, banking and restaurant facilities. The Rose public car park is located almost opposite the building offering hourly, monthly or annual parking arrangements.
Amenities
Comfort Cooling
Gas fired central heating
Fitted carpets
Fitted cupboards
Shared male and female WC's
Kitchenette (2nd Floor)
LED Lighting (to be upgraded on Suite 2)
Entry phone