TypeWorkStations / Office Suites
PO1 82a/b Crasswell Street, Portsmouth
TenureFor sale
Specification
- Building size
- Building size8,445sqft
- Property type
- Property typeWorkStations / Office Suites
- Tenure
- TenureFor sale
Description
TWO STOREY COMMERCIAL BUILDING ON SELF CONTAINED SITE
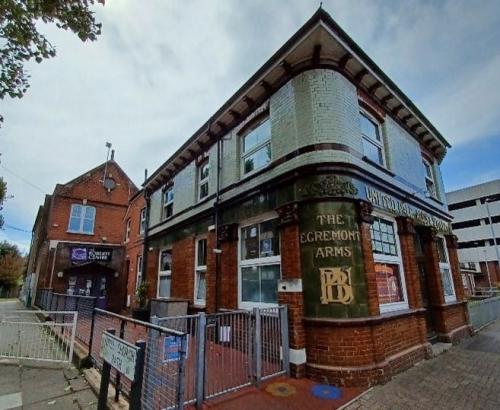
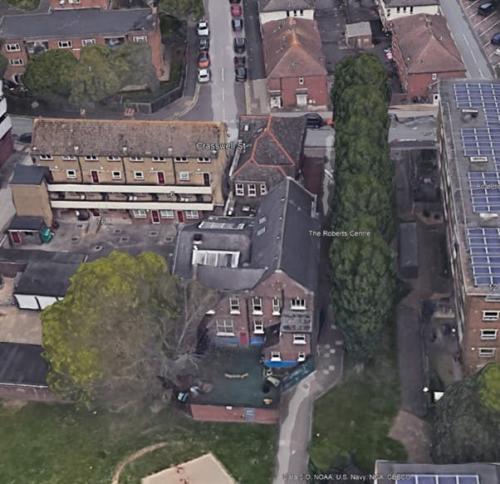
The property is arranged in two sections, linked by a central single storey addition. The front section is a former Victorian pub, The Egremont Arms, of traditional construction under a tile pitched roof and arranged over two storeys used as offices and a Family Contact Centre.
To the rear is a 2.5 storey former St Faiths Institute and Mission Church built in 1903 of traditional brick construction under a pitched roof,
and more recently a children's nursery and administration offices
- The Roberts Centre is a registered charity.
The ground floor of the former pub comprises individual office suites and ancillary accommodation. The front ground floor has a larger room with a fully fitted domestic kitchen and an adjoining children's play area. The single-storey flat roof link accommodates a reception area and is accessed from the side via Upper Church Path,
which runs along the side of the property.
This section of the property comprises a mostly open plan area on the ground floor with full mezzanine over, fitted out as a nursery specification including vinyl floors. The remainder of the ground floor provides various individual rooms, kitchen facilities and there is a basement for storage areas used for storage and plant.
The mezzanine has further office areas . To the rear there is a single storey garage with loading door and a walled yard laid with artificial grass.
The freehold interest is available for sale with vacant possession.
Both parties are to bear their own legal costs plus VAT unless otherwise stated. Terms are strictly exclusive of VAT and interested parties must satisfy themselves as to the instance of the in the subject case.
In accordance with anti-money laundering requirements, two forms of identification will be required from the purchaser or tenant and any beneficial owner together with evidence/proof identifying the source of funds being relied upon to complete the transaction.
All floor areas are approximate and measured to Gross Internal Area in accordance with the RICS Property Measurement (2nd edition) incorporating RICS Code of Measuring Practice (6th edition).
Location
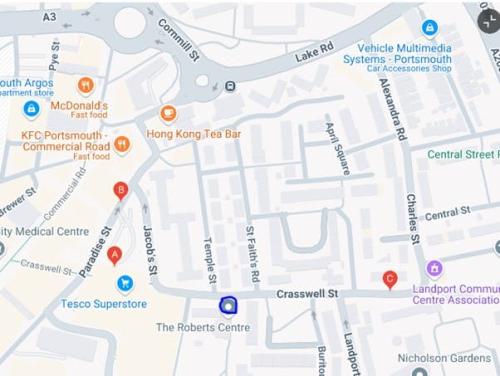
The property is located in Landport, Charles Dicken's birth place, an inner-city district of Portsmouth comprising a mix of property types.
Residential stock is predominantly post war, ex local authority purpose built 2-8 storey blocks.
There is a strong commercial presence in the area with a Tesco Superstore and multi-storey car park a short distance to the west and just beyond this, one of the main retail areas in Portsmouth focusing along Commercial Road and including the Cascade Shopping Centre.
An NCP car park is located 0.2 miles distant, together with street parking in the vicinity.
The M27 is approximately 6.6 miles to the north and Portsmouth Harbour railway station is approximately 2 miles distant.
Amenities
Rare freehold commercial property
Potential for conversion to alternative uses - subject to planning
Site area of approx 0.145 acres
Available size - 8,034 sq ft (746.34 sq m) including basement
Price - offers in the region of £500,000 exclusive of VAT
EPC - to be confirmed