TypeGeneral Industrial units · Warehouse
CV2 Aldermans Green Industrial Estate, Dutton Road, Coventry
TenureFor rent
Specification
- Building size
- Building size9,555sqft
- Property type
- Property typeGeneral Industrial units · Warehouse
- Tenure
- TenureFor rent
Description
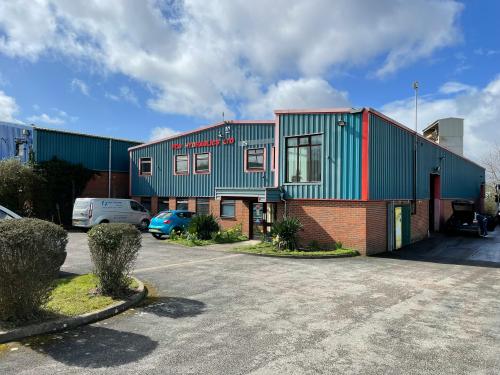
The building provides a detached steel portal frame industrial unit under a profile sheet roof. The walls are clad above a brick and blockwork protective wall around the perimeter. To the front of the property is a two-storey office block which is finished externally in the same manner.
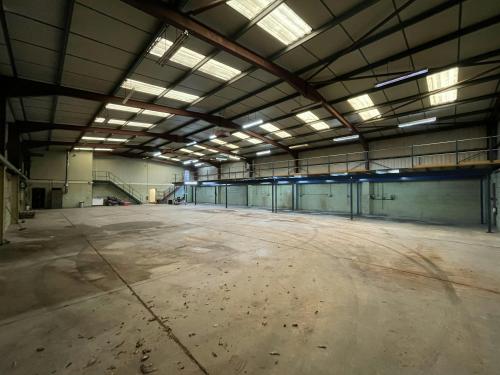
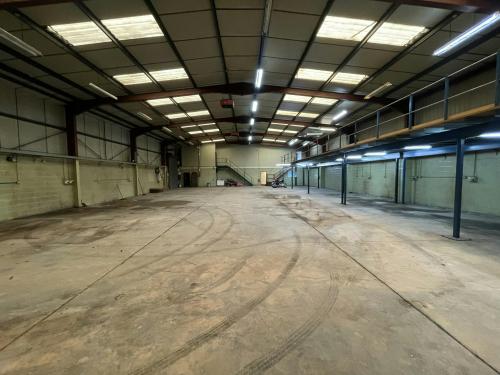
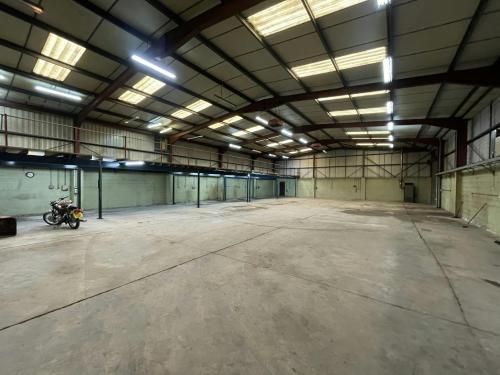
The warehouse/factory element provides a largely open plan area benefitting from an eaves height of approximately 5.4m to the underside of the roof lining, along with gas blower heating at either end of the workshop, mezzanine along the left-hand side when entering and ceiling hung fluorescent tube lighting.
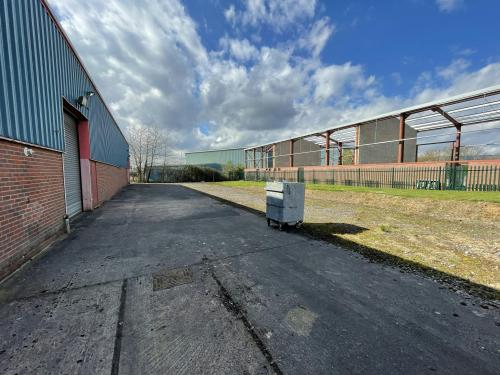
Externally the property benefits from good parking to the front, together with a yard/lawned area to its side elevation which is, in part, surfaced to provide access to the two roller shutter doors along the side of the building (both measuring approximately 3.0m wide x 3.79m high).
Coventry
Location
The property is located approximately 4 miles to the northeast of Coventry City Centre in the suburb of Aldermans Green. The suburb is largely residential, although the immediate surrounds are almost entirely industrial. The industrial estate on which the unit sits is made up of a number of smaller compounds which offer accommodation in a range of specifications and sizes. Local occupiers on the estate include George Wilson Industries, Becketts Foods, Allied Midland Ltd and Slam Recycling.