TypeGeneral Industrial units · Warehouse · Distribution units
CH5 Unit 41-41A, Deeside Industrial Park, Parkway, Deeside
TenureFor rent
Specification
- Building size
- Building size138,837sqft
- Property type
- Property typeGeneral Industrial units · Warehouse · Distribution units
- Tenure
- TenureFor rent
Description
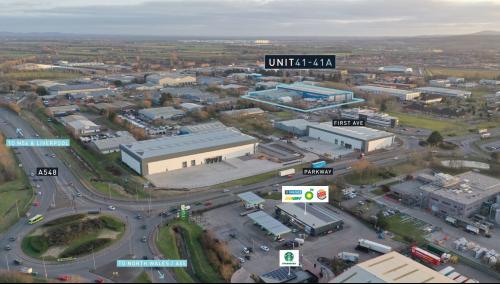
138,837 sq ft (12,898.38 sq m) on a site of 7.73 acres (3.12 Hectares)
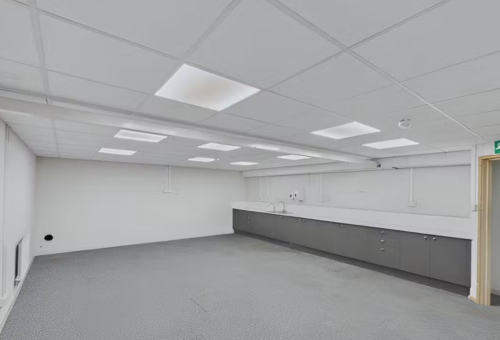
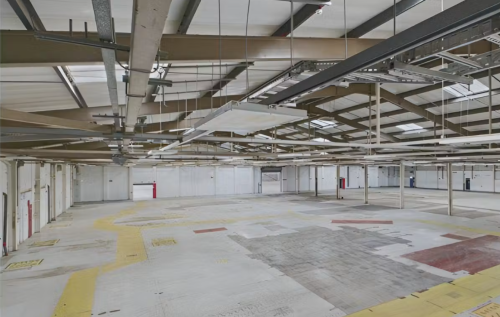
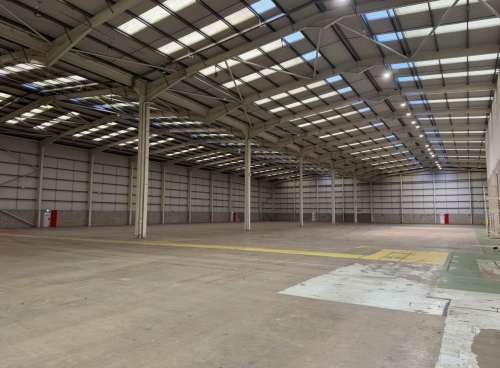
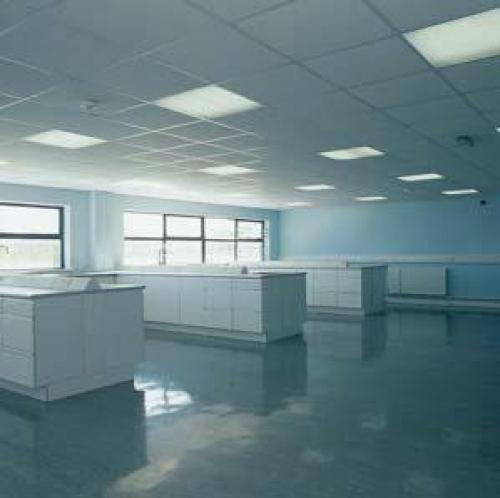
The unit comprises an advanced factory originally built by WDA, incorporating substantial two storey offices / laboratories to the front elevation. The modern high bay warehouse also has integral two storey offices and enjoys an eaves height of 11.8m. The facility benefits from two drive in loading doors.
High bay lighting
Eaves height 5m to 11.8m
10.68m to underside of haunch
Level/Dock loading doors
Offices have suspended ceiling
Offices have Cat 2 lighting
Location
The premises are located on Zone 2 of Deeside Industrial Park with frontage to Third Avenue, accessed via Parkway the main access road through Zone Two.
Deeside Industrial Park is off the A548/A550, two miles from the end of the M56 which provides access to the national motorway and road networks servicing North Wales and the North West.