TypeWarehouse · General Industrial units · Open Storage · Development - Residential · Industrial Development Land
LE14 Canal Lane, Hose, Melton Mowbray
TenureFor sale
Specification
- Building size
- Building size53,354sqft
- Land size
- Land size10.38acres
- Property type
- Property typeWarehouse · General Industrial units · Open Storage · Development - Residential · Industrial Development Land
- Tenure
- TenureFor sale
Description
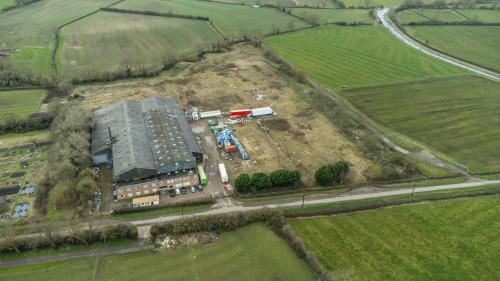
Warehouse / Factory Unit with Expansion Land
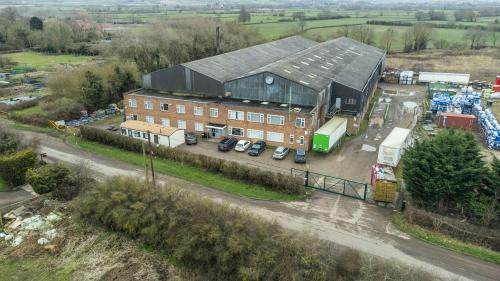
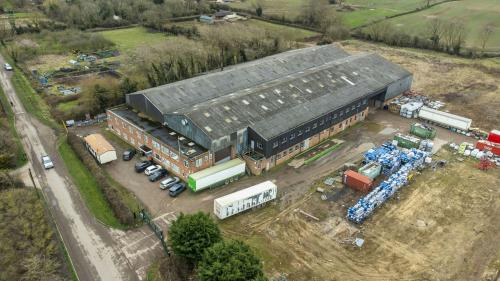
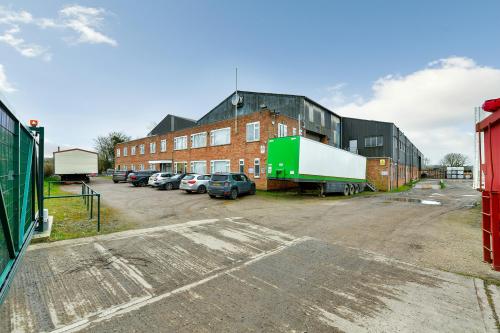
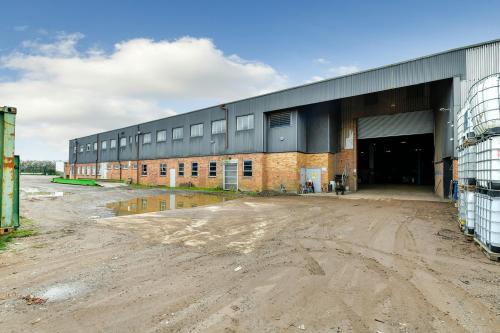
The property comprises a mid-twentieth-century former steel fabrication works of double span steel portal frame construction under pitched roofs with 10m eaves and manufacturing-grade concrete floor to the warehouse, along with two storey attached brick built office accommodation to the front, comprising a large reception area with a mix of cellular and open plan workspace.
The offices are carpeted and painted throughout, with the benefit of UPVC double glazing and are accessed off a large parking area with double entry gates onto Canal Lane.
Access to the factory is provided by four roller shutter doors and internally the production space has the benefit of multiple overhead cranes, one 20 ton and several of 5 ton capacity. The warehouse incorporates further extensive office space to the side of the manufacturing areas comprising WCs, canteen, storerooms and a range of open plan and demountable offices with suspended ceilings.
Offers are invited at £4,200,000 (£50.00 per sq ft in respect of the building and £200,000 per acre in respect of overage land, assuming appropriate site density of approximately 50%).
Location
The property occupies a prominent position fronting Canal Lane to the south
It is situated on the outskirts of the village of Hose, in the Vale of Belvoir.
The site is 6 miles south east of the A46 Cotgrave interchange, with good links to
Nottingham (15 miles), Melton Mowbray (6 miles) and East Midlands Airport via Repstone and Kegworth.