TypeLight Industrial units · Warehouse
ME1 Unit 9, Rochester Airport Industrial Estate, 9 Laker Road, Rochester
TenureFor rent
Specification
- Building size
- Building size1,505sqft
- Property type
- Property typeLight Industrial units · Warehouse
- Tenure
- TenureFor rent
Description
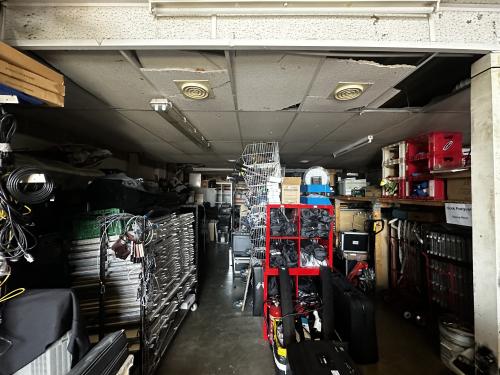
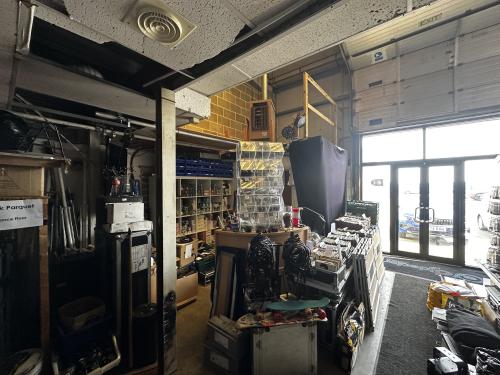
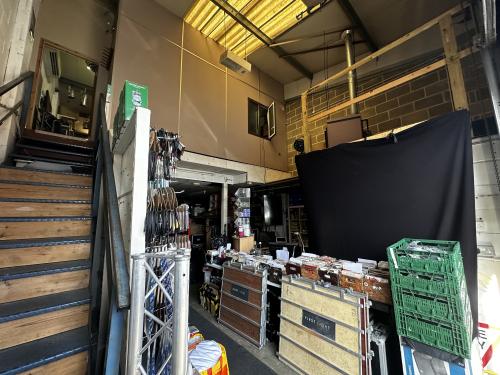
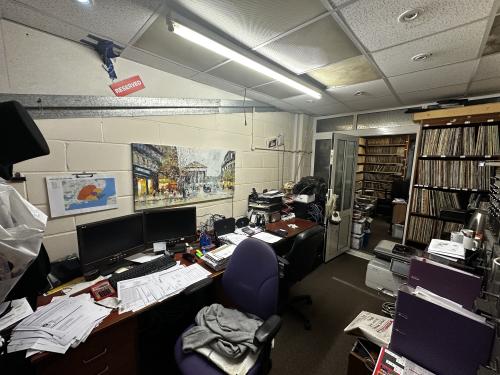
The ground floor is arranged to accommodate workshop and storage uses, with racking and tool stations currently installed. The mezzanine level provides office, admin, and additional storage space, enhanced by a part-glazed internal partition and suspended ceiling tiles. The unit also includes a WC, small kitchenette, and fluorescent lighting.
Specification includes
Roller shutter door (electric)
Mezzanine level with office fit-out
Three-phase electricity supply
Glazed entrance
WC and kitchenette facilities
Eaves height suitable for racking/storage (Height under mezzanine floor is 2.71m)
External Areas
Location
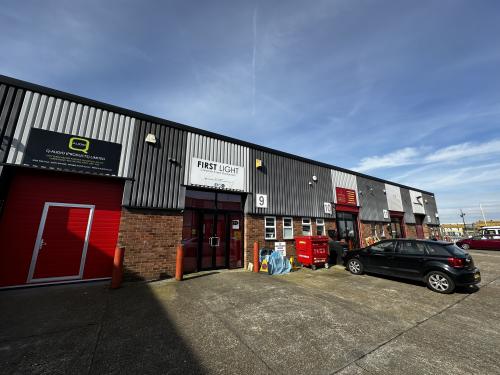
The front of the unit opens to a shared concrete forecourt, providing space for loading and customer/staff parking. Waste storage and utility meters are located to the side of the access doors. The estate roads are well-maintained with ample turning space for commercial vehicles.