TypeWarehouse · General Industrial units
RH12 Unit 11, Lawson Hunt Industrial Park, Broadbridge Heath
TenureFor rent
Specification
- Building size
- Building size2,960sqft
- Property type
- Property typeWarehouse · General Industrial units
- Tenure
- TenureFor rent
Description
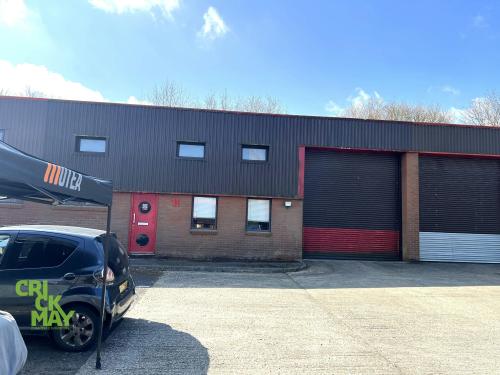
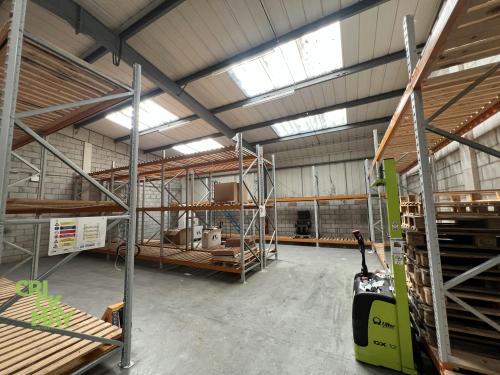
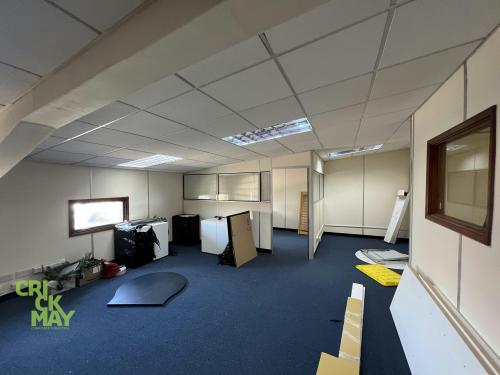
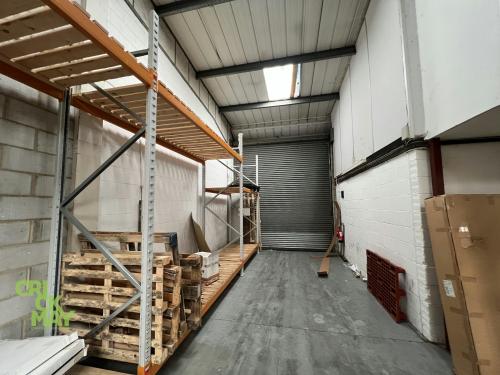
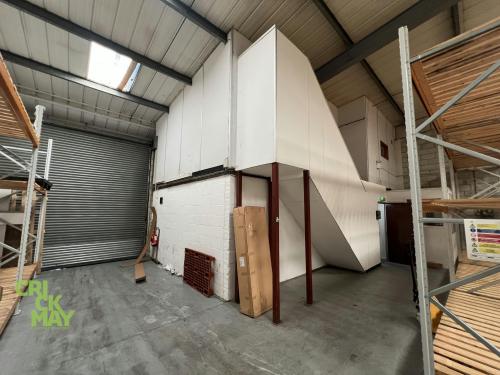
The premises comprise an end of terrace industrial/warehouse unit having a steel portal frame construction with part brick and part steel profile cladding to the walls and roof and a solid concrete floor. The unit has a minimum eaves height of 5.07 m and a maximum eaves height of 5.39 m and also benefits from a mezzanine floor.
3 phase electricity
Solid concrete floor
Manual roller shutter
Office
Fluorescent strip lighting
Translucent light panels to the roof
Kitchenette and WC
Ample car parking
Racking available by negotiation if required
Location
The premises are situated on this modern industrial estate located on the A281 Guildford Road, approximately 2 miles west of Horsham town centre. The A24 Horsham bypass, via a dual carriageway, is a half-mile to the east, which provides excellent road communications to the South Coast, Gatwick Airport and the M23 and M25.