TypeLight Industrial units · Warehouse
KT12 25a Lyon Road, Hersham, Walton on Thames
TenureFor rent
Specification
- Building size
- Building size4,500sqft
- Property type
- Property typeLight Industrial units · Warehouse
- Tenure
- TenureFor rent
Description
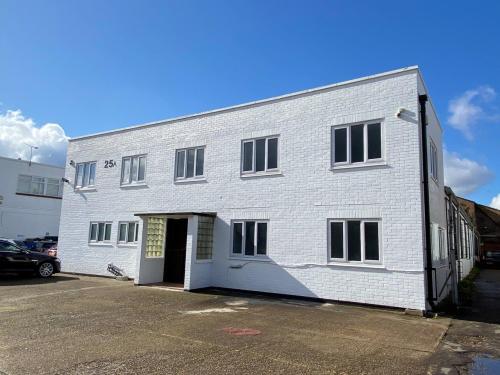
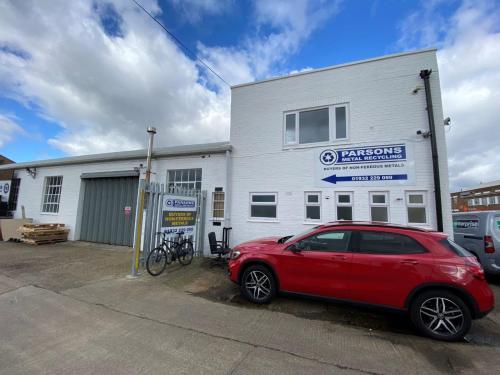
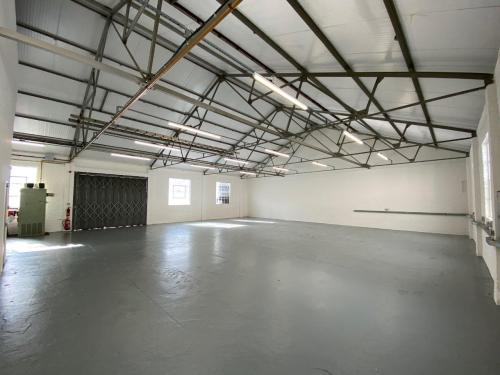
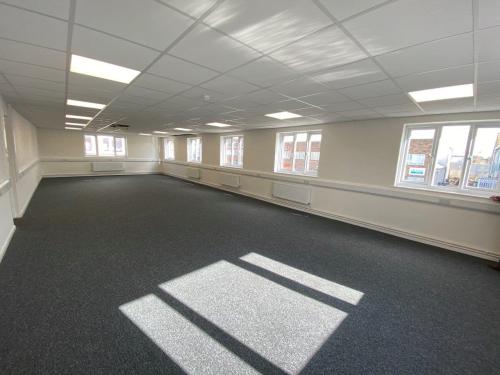
The premises comprise an end of terrace industrial building which has just been comprehensively refurbished to provide two-storey offices to the front and a single storey open plan workshop/warehouse to the rear with steel concertina loading door access from the side of the building. There are three offices, a kitchen and male and female toilets on the ground floor with the first floor providing a large open plan office.
A forecourt to the front of the building provides parking for up to 8 vehicles with further 2 spaces along the side.
Location
The property is located at the end of the well-known Hersham Trading Estate, which is approached via Molesey Road. Hersham mainline station is within 400 yards of the building offering an excellent service to London Waterloo (approximately 28 minutes journey time).
Amenities
WAREHOUSE/INDUSTRIAL AREA
One gas fired flow heater
Concertina loading door
Max eaves height 6.94m / 22' 9"
Min eaves height 3.55m / 11' 8"
Three phase power
New LED lighting
OFFICES
Recessed LED lighting
Suspended ceilings
Gas fired central heating
3 compartment perimeter trunking
Male and female toilets
Kitchen
Double glazed windows
Carpeting
Parking for up to 10 car spaces