TypeWarehouse · Business Units · Light Industrial units
LE67 Unit 4, Coalville Business Park, Jackson Street, Coalville
TenureFor rent
Specification
- Building size
- Building size7,210sqft
- Property type
- Property typeWarehouse · Business Units · Light Industrial units
- Tenure
- TenureFor rent
Description
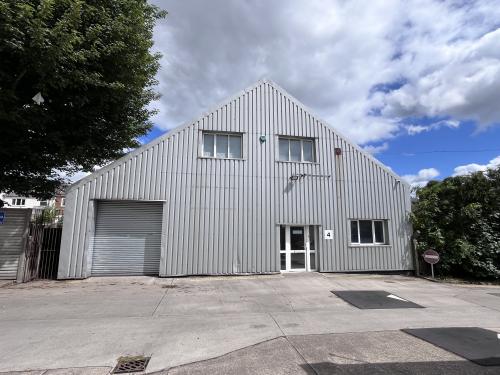
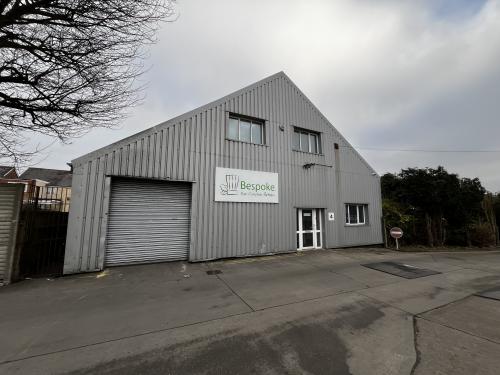
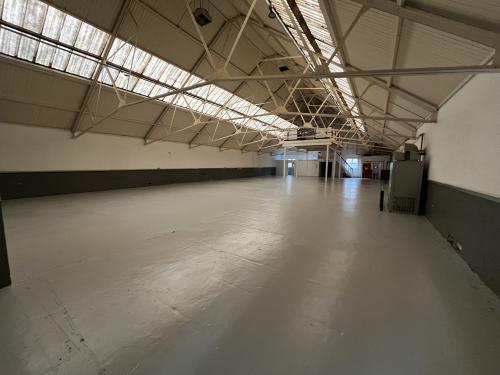
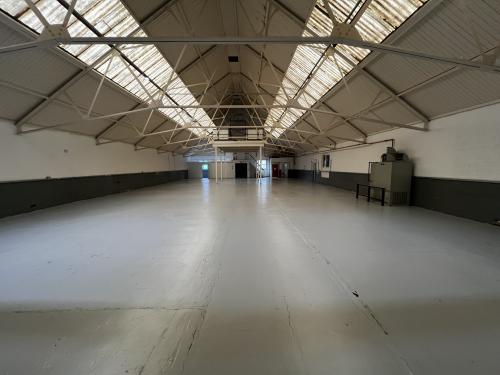
The property comprises a ground floor industrial / warehouse premises with integrated offices to the front elevation, constructed around a steel truss roof.
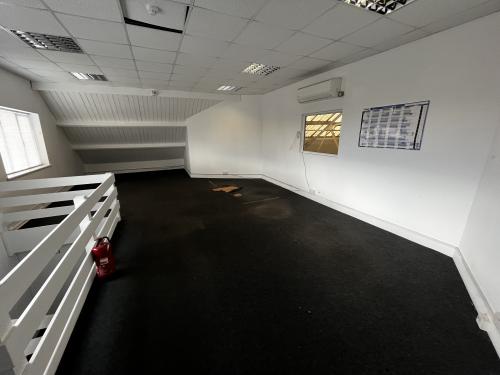
The unit provides mainly open industrial accommodation (eaves height 3.1m-3.9m) with solid concrete floor, level roller shutter, M/F WCs, 3 phase electrics and gas blower heating. A mezzanine floor section is in situ to the rear of the unit.
Loading is facilitated over a shared yard with allocated parking.
Location
Coalville Business Park forms part of a 10 acre commercial site comprising industrial, warehouse & office premises, signposted from approach roads, situated off Jackson Street, within the close proximity to town centre amenities.
Coalville is centrally located with an excellent road access network being positioned 4 miles equidistant to the M1 (J22) and A(J13)/M42.