TypeWarehouse · Garages · General Industrial units
LE67 The Old Bus Depot, Ashby Road, Coalville
TenureFor sale or rent
Specification
- Building size
- Building size30,873sqft
- Property type
- Property typeWarehouse · Garages · General Industrial units
- Tenure
- TenureFor sale or rent
Description
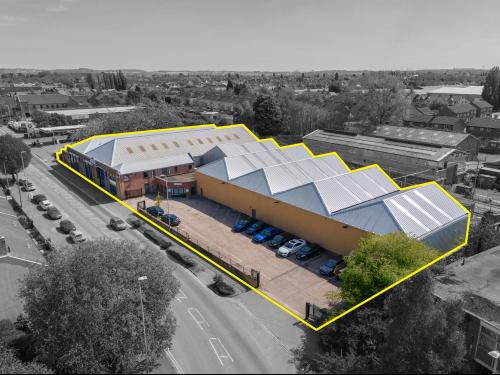
A predominantly single-storey warehouse unit of steel lattice frame and brick construction surmounted with steel profile cladding, occupying a prominent position fronting Ashby Road in central Coalville.
Personnel access is provided via powder-coated aluminium double doors to the centre-front of the building, leading into a modern reception and office area comprising of a mix of open-plan and partitioned offices, with boardroom, canteen, and WCs to the first floor.
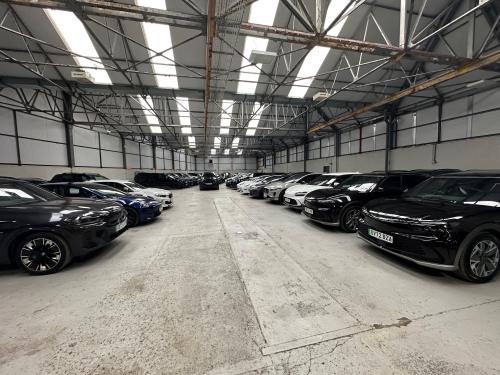
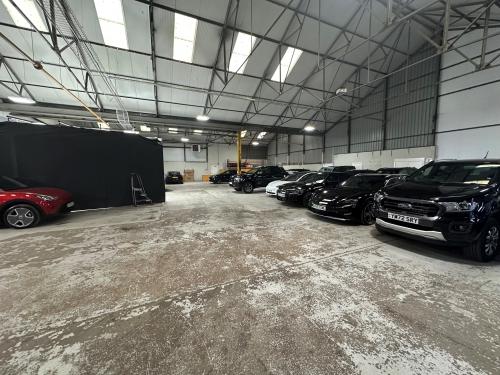
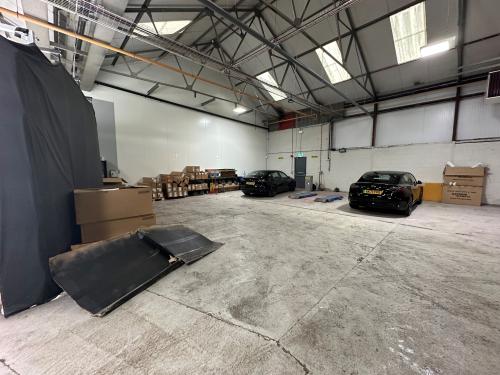
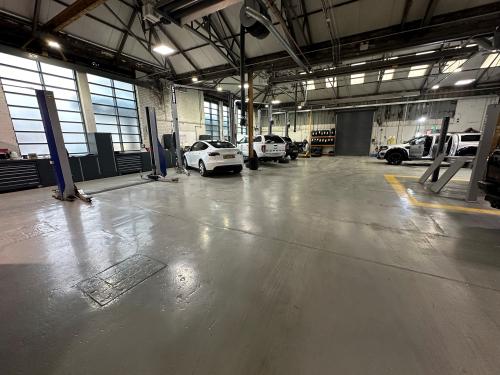
Primary loading access into the warehouse is provided via an electric roller shutter door offering a width of 5.1m and a height of 10m, leading into open-plan warehouse accommodation situated beneath a pitched roof of profile metal sheeting with translucent rooflights, providing good natural light throughout. LED box lighting and three suspended blower heaters service the warehouse which offers a minimum clearance height of 5m to an apex height of 10m, with painted concrete floor throughout. The warehouse is partitioned in-part to comprise an MOT workshop area, where further loading access is available via an additional electric roller shutter door to the eastern elevation.
Externally, a concrete forecourt provides parking for approximately 20 vehicles.
Location
The property occupies a prominent position fronting Ashby Road in central Coalville, the main town-centre thoroughfare connecting the east and west leading onto London Road / Bardon Road (A511). Formerly operating as the Midland Bus Depot from the building's original erection in 1925, the location benefits from good nearby road links with access to Junction 22 of the M1 provided approximately 4.5 miles to the east, and access to the A42 equidistant to the west.
The immediate locality comprises of a mix of industrial, retail, and residential premises, the latter providing good access to a local labour pool.