TypeWarehouse · General Industrial units
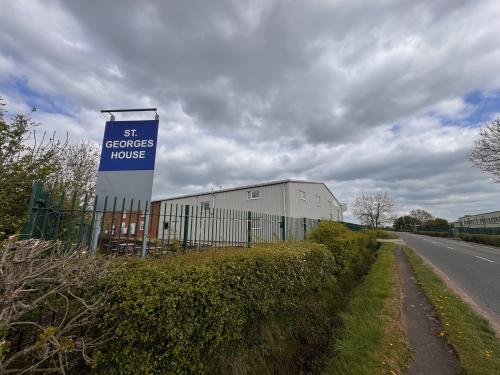
LE7 Unit 5 St George's House, Gaddesby Lane, Rearsby, Leicester
TenureFor rent
Specification
- Building size
- Building size10,464sqft
- Property type
- Property typeWarehouse · General Industrial units
- Tenure
- TenureFor rent
Description
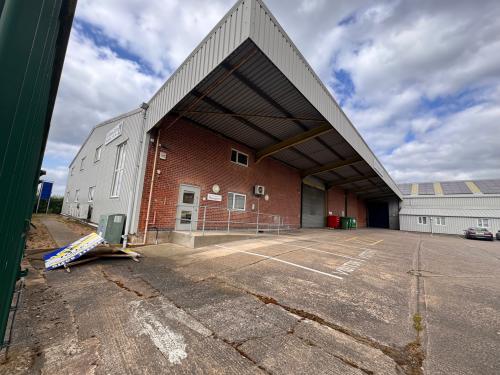
The property offers a modern, high-quality portal frame warehouse with integral two-storey offices, forming part of a larger industrial/office complex.
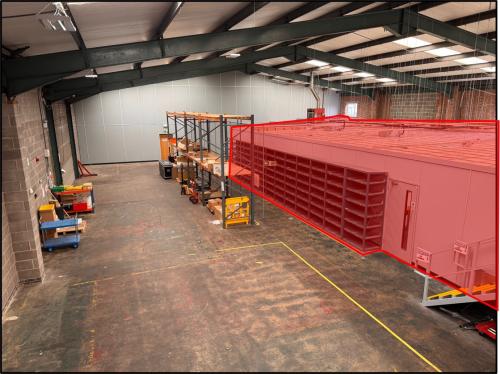
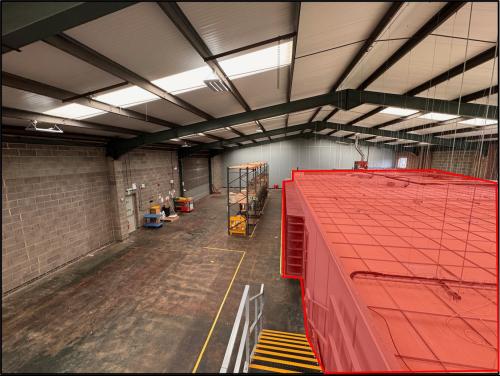
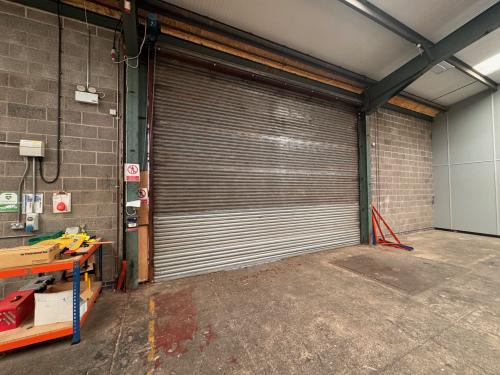
The clear span warehouse has the benefit of solid concrete flooring, large powered roller shutter loading access door, internal clearance to eaves of approximately 4.88m.
To the front elevation of integral, high quality two-storey offices providing a mixture of open plan and private offices benefiting from double glazing, suspended ceilings, inset LED lighting, air conditioning in part and male, female and disabled WCs at ground floor.
To the rear is a canteen and ancillary office with mezzanine store above.
Externally the property benefits from good loading access and parking for 10 cars with the ability for additional parking to be agreed by negotiation with the Landlord.
NB: The ground floor offices (shaded red on images) within the warehouse space are to be removed.
Location
St Georges House Business Park fronts Gaddesby Lane to the north of Leicester approximately 3 miles from the A46 Leicester western bypass.
The location provides superb communication links to the A46 and wider East Midlands road network with the M1 approximately 11 miles to the west.
The property is approximately 8 miles north of Leicester City Centre.
what3words: ///voltage.shelving.fizzle