TypeDetached House
LN6 102 Doddington Road, Eye, Lincoln
TenureFor sale
Specification
- Property type
- Property typeDetached House
- Tenure
- TenureFor sale
Description
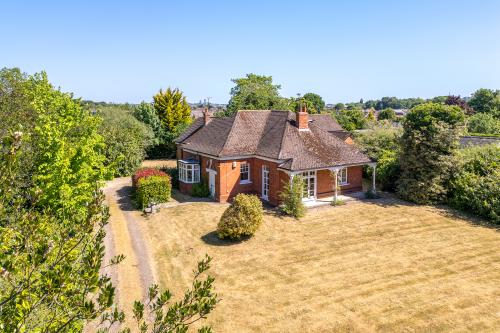
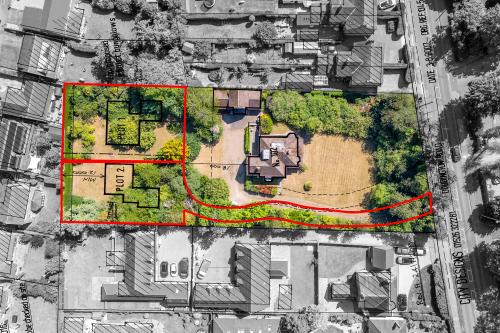
A beautiful detached Victorian house full of character and period features with large two storey outbuilding, standing in a substantial plot of approximately an acre and benefitting from planning permission to erect 2 chalet bungalows to the rear of the property.
The property comprises of spacious living accommodation comprises of a porch, entrance hall, sitting room, dining room, kitchen, three bedrooms and bathroom to the ground floor, along with a shower room and two further bedrooms to the first floor.
Outside the property is accessed via a large driveway which leads to parking area to the rear of the property and large outbuilding comprising of a garage, workshop and WC with hayloft above. Extensive lawns run to the front side and rear of the property with a range of mature trees and shrubbery.
Accommodation
Ground Floor
Porch
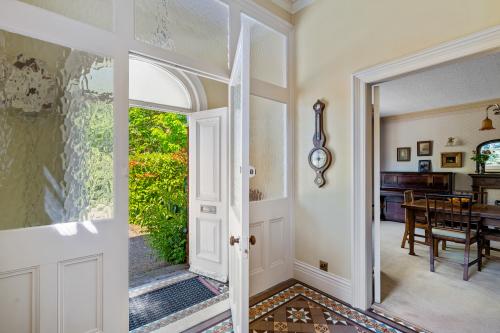
Front entrance doors, Victorian tiled flooring, part glazed door leading into:
Entrance Hall
Window to side, stairs rising to first floor, Victorian patterned tiled flooring,
Sitting Room
Bay window to side, door opening to front aspect, fireplace, ornate cornicing, two radiators.
Dining Room
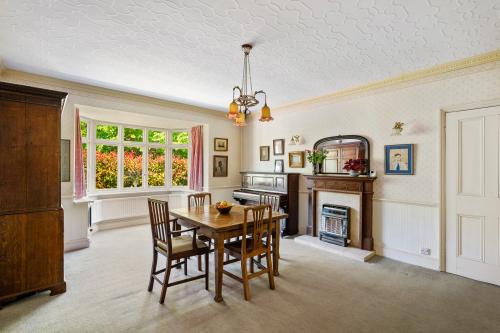
Bay window to front aspect, fireplace, radiator.
Kitchen
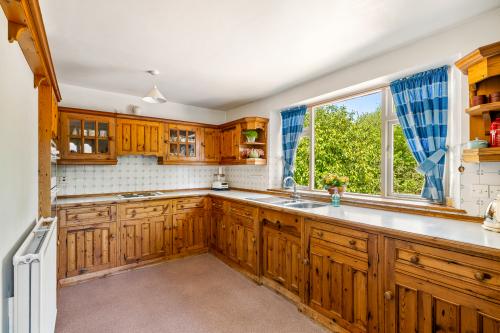
Window to side, entrance door opening to rear garden, one and a half stainless steel drainer sink, worktops, base and eye level storage units, integrated oven and hob, space for fridge freezer, radiator.
Inner Hall
With boiler room.
Bathroom
Obscure glazed window to side, bath with shower attachment, WC, bidet, pedestal wash basin, heated towel rail, half tiled walls, radiator.
Bedroom One
Bay window to rear, window to side, two radiators.
Bedroom Two
Window to rear, radiator.
Bedroom Three / Study
Window to rear, radiator.
First Floor
Landing
Window to rear, storage cupboard.
Shower Room
Window to rear, WC, bidet, pedestal wash basin, shower cubicle, radiator.
Bedroom Five
Window to side, storage cupboard, radiator.
Hallway
Storage cupboard, door leading to:
Bedroom Four
Window to side, radiator.
Outside
The property is accessed via an extensive driveway which leads to a parking area to the rear of the property where there is also a detached garage with adjoining workshop, WC and hay loft above.
Large lawned gardens run to the front, sides and rear of the property and are enclosed by a range of mature trees and bushes.
Other
PLANNING PERMISSION
Full planning permission was granted by Lincoln City Council on 12th October 2022 for the erection of 2no. chalet bungalows to the rear of 102 Doddington Road. Application No: 2022/0667/FUL
Proposed Accommodation
Plot 1
Ground Floor
Entrance Hall, Kitchen, Lounge, Bedroom Two, Shower Room, Bedroom Three, Bedroom Four, Bathroom, Garage.
First Floor
Bedroom One & En-Suite.
Plot 2
Ground Floor
Entrance Porch, Hallway, Lounge, Kitchen, Bedroom One, En-Suite, Bedroom Two, Bathroom WC, Garage.
First Floor
Bedroom Three, Bedroom Four, WC.
TENURE & POSSESSION
Freehold and for sale by private treaty.
COUNCIL TAX
Band F
MOBILE
We understand from the Ofcom website there is likely mobile coverage from O2, EE, Three and Vodafone.
BROADBAND
We understand from the Ofcom website that standard, superfast and ultrafast broadband is available at this property with a max download speed of 10000 Mbps and an upload speed of 10000 Mbps
BUYER IDENTITY CHECK
Please note that prior to acceptance of any offer, Brown&coJHWalter are required to verify the identity of the buyer to comply with the requirements of the Money Laundering, Terrorist Financing and Transfer of Funds (Information on the Payer) Regulations 2017. Further, when a property is for sale by tender, an ID check must be carried out before a tender can be submitted. We are most grateful for your assistance with this
Amenities
Detached Victorian House property full of character
Set in mature grounds of approximately one acre
Full planning permission granted for 2 x detached dwellings
Desirable location with excellent local amenities
Large detached outbuilding