TypeIndustrial Investments · Industrial Development Land
TW18 193 London Road, Staines Upon Thames
TenureFor sale
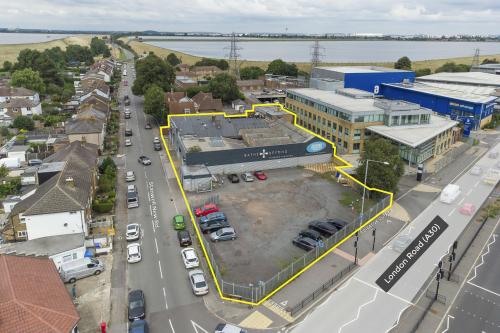
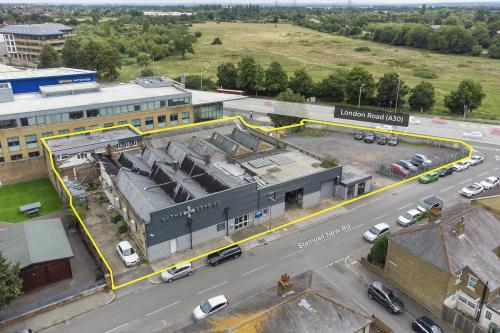
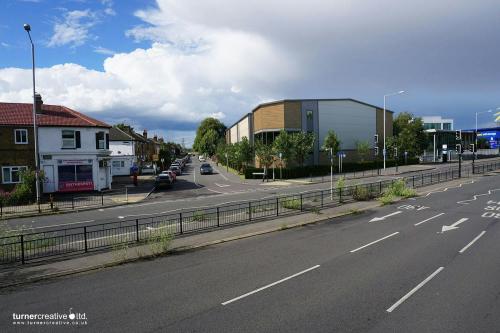
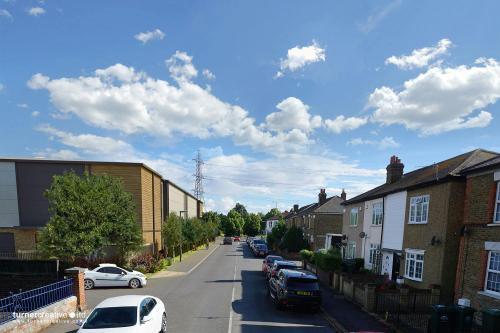
Specification
- Building size
- Building size26,283sqft
- Land size
- Land size0.63acres
- Property type
- Property typeIndustrial Investments · Industrial Development Land
- Tenure
- TenureFor sale
Description
Prominent Industrial Trade Counter with Secure Yard -Planning Permission Granted For 42,000 sqft Three Storey Self-Storage Facility
The premises comprises a prominently detached trade counter / showroom unit with the ground floor warehouse accessed via multiple roller shutter doors serviced further via a rear loading bay. Open plan cellular office accommodation is situated to the first floor, with a large securely gated yard allowing for further loading and ample parking located to the front elevation.
Planning Permission
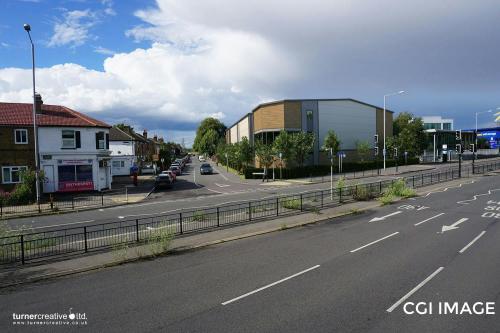
Full planning consent for a self-storage scheme was granted by Spelthorne Borough Council on 19th September 2024. The approved proposal allows for the demolition of the existing vacant trade counter and industrial/storage unit, making way for the development of a new, purpose-built steel portal frame facility. Designed specifically for self-storage use, the building will feature insulated metal-clad facades above a brickwork plinth and will provide 42,000 sq ft of storage accommodation across three floors. The scheme includes a gross internal area of 14,000 sq ft, with an eaves height of 8.1 metres to the underside of the haunch, along with 14 allocated parking spaces.
Planning Reference: 23/01524/FUL
Tenancy Schedule
The entire site is currently fully let under two separate lease agreements, both contracted outside the provisions of the Landlord and Tenant Act 1954.
Warehouse Unit:
Car Dealership - Exp 01/02/26 - £45,000 per annum
Yard Area: Ford Motor Company - Exp 26/01/26 - £42,500 per annum
Both leases are subject to landlord break options on three months' notice, offering flexibility for future redevelopment or vacant possession if required.
Tenure
Freehold
(Unconditional Offers Only)
Price & Terms
Offers are invited in excess of £4,750,000, reflecting approximately £113 per sq ft based on the consented 42,000 sq ft self-storage development.
The property is held freehold and is being offered for sale with the benefit of:
Existing short-term income from two tenancies :
:
:Full planning permission for a comprehensive self-storage redevelopment scheme
Flexible vacant possession potential, achievable through short notice periods
Location
The site is prominently located on the London Road (A30) with direct access to the M25 less than 2 miles to the east and the wider motorway network including Central London. Heathrow Airport is a short drive north up the A30 with Terminal 4 within 4 miles. The site further benefits from good public transport with Staines Overground Station within less than a mile of the premises with the high street a short walk away.
A30 - 0 Miles
M25 (Junction 13) - 2.8 Miles
Staines Overground Station - 0.6 Miles
Heathrow Airport - 3.2 Miles
SAT NAV: TW18 4HR
Amenities
Planning permission granted for a 42,000 sqft three storey self-storage facility
Rare development opportunity for other uses (STPP)
Main road frontage to A30
Site area of 0.63 acres
Secure gated yard
Walking distance to Staines Overground Train Station
Close to Heathrow Airport