TypeFlats · Flat in Commercial
LN4 1 Rowston Cottages, Main Street, Lincoln
TenureFor sale
Specification
- Property type
- Property typeFlats · Flat in Commercial
- Tenure
- TenureFor sale
Description
For sale by Live Stream Auction 25th June 2025 - 2 Bed semi-detached - Former Estate Cottage - 0.17 of an acre - Far reaching countryside views - Vacant with no chain - Buyers Fee £900 + VAT
Detailed Description
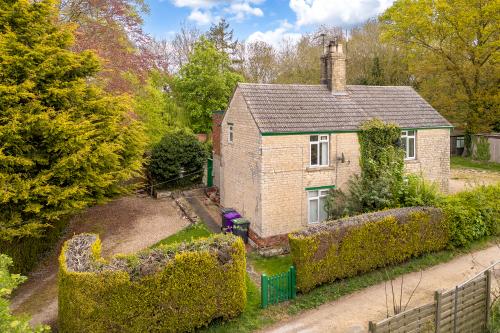
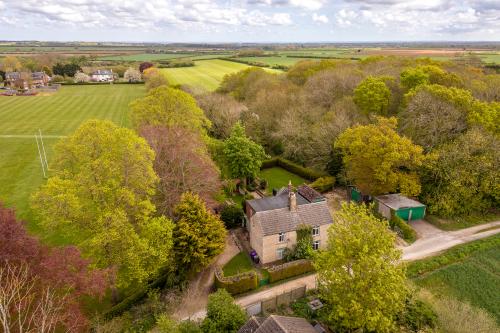
A charming semi-detached estate property nestling in around 0.17 of an acre with far reaching countryside views to the front and views over the playing field and woodland to the rear. The accommodation comprises a kitchen, lounge/diner, utility and pantry to the ground floor with two bedrooms, wc and a shower room to the first floor.
Outside offers a large parking area, two outbuildings and a substantial lawn to the rear elevation with hedged boundaries.
Location
Directions
From the A15 South turn left onto the B1191 towards Ashby de La Launde. Proceed towards RAF Digby and then turn right on the sharp left corner where the property can be found on your left.
Accommodation
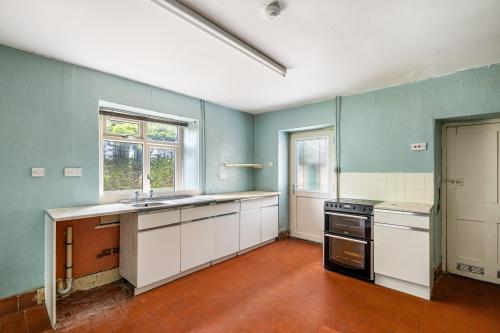
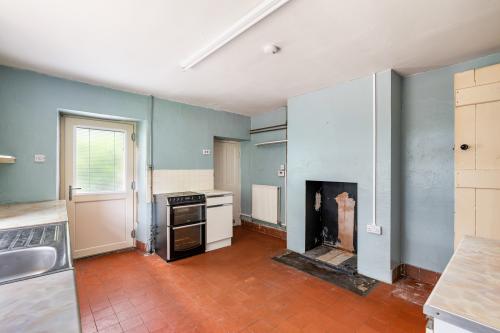
Kitchen 4.09m x 3.73m
Double glazed casement window to side elevation, fitted wall and base units with stainless steel single drainer sink, space and plumbing for washing machine, radiator, door to;
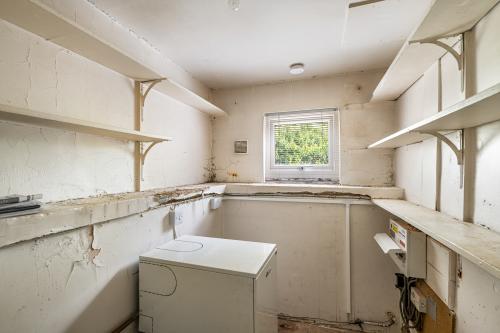
Utility/Pantry 2.04m x 1.74m
Double glazed casement window to rear elevation, Worcester oil fired boiler, built-in shelving .
Hall
With under stairs cupboard and shelving.
Lounge 4.74m x 3.35m
Double glazed casement window to front elevation, log burner, radiator.
First floor
Bedroom One 4.26m max by 4.15m max
Double glazed casement window to side elevation, radiator, door to;
En-suite Bathroom 2.20m x 1.58m
Double glazed casement window to rear elevation, two-piece suite comprising panelled bath with shower over, pedestal wash basin, airing cupboard with hot water tank, part tiled walls.
Bedroom Two 3.40m max by 4.83m max
Double glazed casement window to front elevation, radiator, built-in storage.
WC
Double glazed casement window to side elevation, two-piece suite comprising wash and basin, middle flush WC, radiator.
Landing
With radiator and loft access.
Outside
The front elevation offers a large gravel driveway with parking for several vehicle vehicles, small Lord area and mature trees. The real elevation offers a generous lawn area with two brick and slate outbuildings.
Services
We understand the property offers mains water, oil fired central heating, electric and a septic tank which is currently shared with number two, but we understand a new tank will be installed by the new owner of next door.
Other
Tenure & Possession
Freehold with vacant possession upon completion.
Viewing
Strictly by appointment with the Auctioneers. Tel: 01522 504360
Completion Date
This lot will be sold with a 10% deposit and up to 4 weeks for completion.
Auction Bidder Identity Check
Prior to bidding on any auction lots we are required to verify the identity of the bidder to comply with The Money Laundering, Terrorist Financing and Transfer of Funds (Information on the Payer) Regulation 2017. We also need to complete the remote bidding registration process as this will be a live stream event
only. Please contact us on 01522 504360 or cpa@brown-co.com
Solicitors
Madelaine Mahon-Hunns
Roythornes
Enterprise Way
Pinchbeck
Spalding, PE11 3YR
01775 842 514
MadelaineMahon-Hunns@roythornes.co.uk
Agent
James Mulhall 01522 504360 or cpa@brown-co.com
Amenities
For sale by Live Stream Auction 25th June 2025
2 Bed semi-detached
Former Estate Cottage
0.17 of an acre
Far reaching countryside views
Buyers Fee £900 + VAT