TypeGarages · Warehouse · General Industrial units
BH21 21-23 Telford Road, Wimborne
TenureFor sale
Specification
- Building size
- Building size4,848sqft
- Property type
- Property typeGarages · Warehouse · General Industrial units
- Tenure
- TenureFor sale
Description
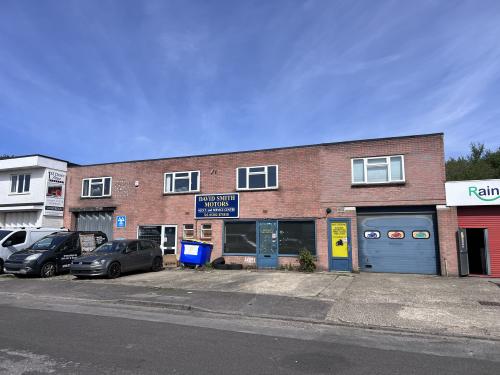
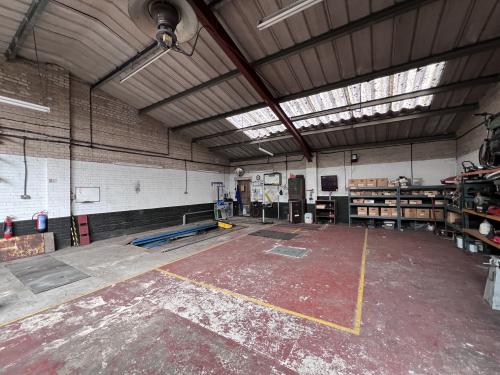
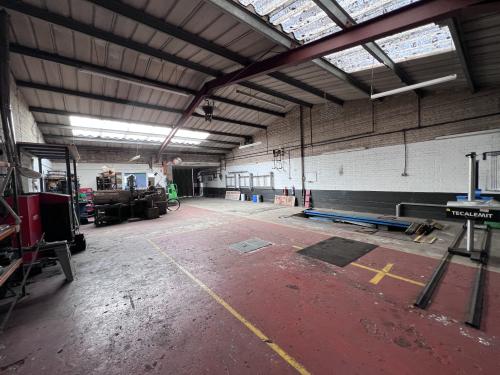
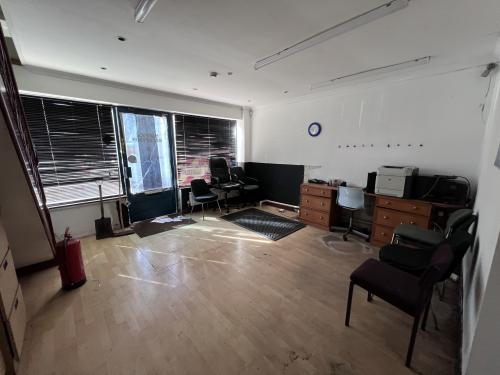
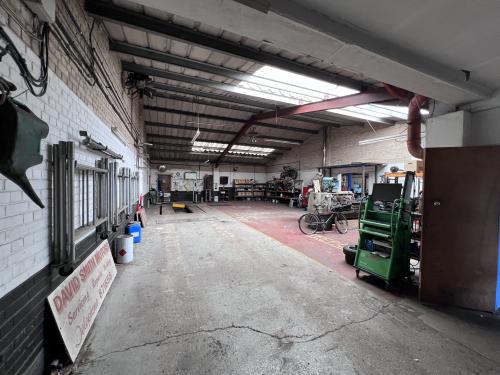
The property, which has historically been used as an MOT garage, comprises a mid-terraced industrial unit of brick construction with pitched steel framed roof. The front of the building is two storey with offices at first floor.
The buildings benefit from approximately 7 forecourt parking spaces, with a further 2 allocated parking spaces at the end of Telford Road on unbuilt land.
The building has two separate three-phase electric supplies, a gas supply with gas boiler (condition unknown) and 2 roller shutters measuring 3.17m wide by 2.76m high (one electric).
Within the main warehouse space, eaves height of 3.43m and ridge height of 5m. Minimum head height at front of unit is 2.67m.
Accommodation
Ground Floor Warehouse - 4,085 Sq. Ft. (380 Sq. M.)
First Floor Offices - 763 Sq. Ft. (70.95 Sq. M.)
Total Gross Internal Area Approx. - 4,848 Sq. Ft. (450.56 Sq. M.)
Location
The property is accessed via an estate road off Telford Road, which connects to Cobham Road, the main thoroughfare through Ferndown Industrial Estate. Located approximately six miles north of Bournemouth town centre, the estate serves the wider Bournemouth and Poole area, while also being conveniently close to Ferndown and Wimborne. The Ferndown Bypass runs directly north of the estate, providing easy access to the A31 dual carriageway and, ultimately, the national motorway network. Ferndown Industrial Estate is an established, sought-after industrial location that is popular with both local and national occupiers.