TypeWarehouse · General Industrial units
SO31 Unit 1-2 Park Gate, Park Gate Business Centre, Chandlers Way, Southampton
TenureFor rent
Specification
- Building size
- Building size2,904sqft
- Property type
- Property typeWarehouse · General Industrial units
- Tenure
- TenureFor rent
Description
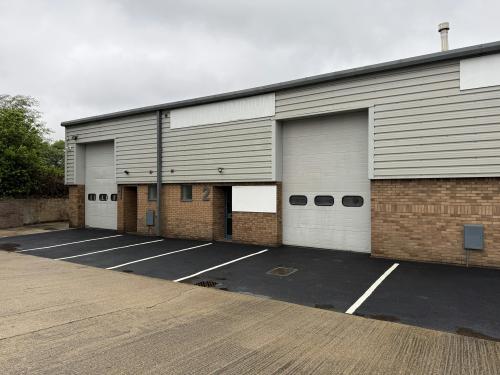
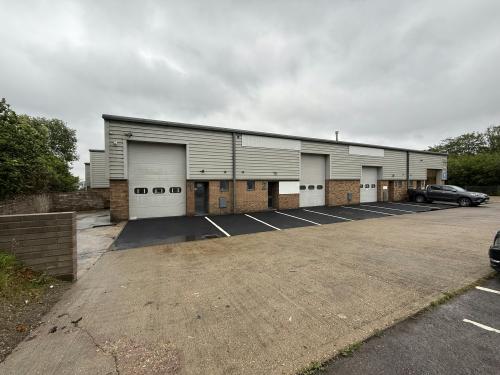
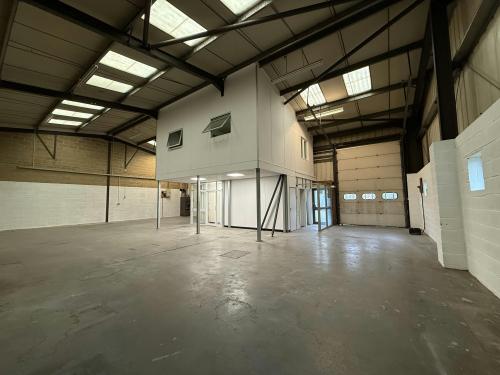
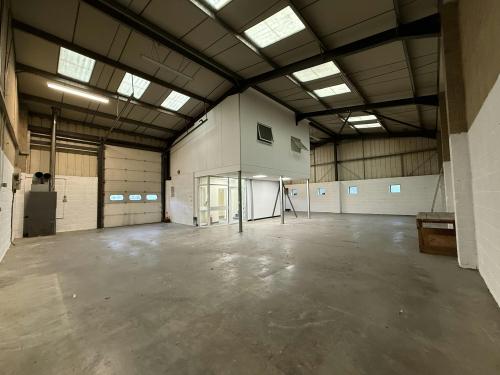
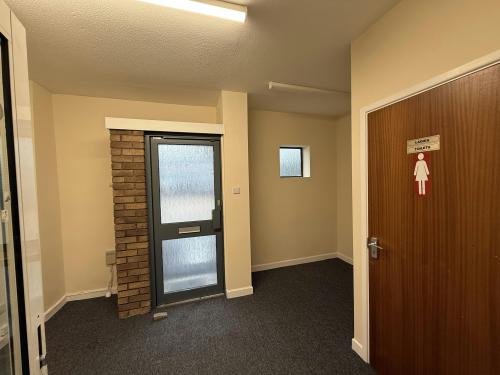
The premises comprise a modern industrial / warehouse building. The premises are of portal frame construction with brick and block lower elevations and profile steel cladding above. The roof incorporates 10% natural lighting. The premises have the benefit of parking and forecourt loading and a ground and first floor office.
*Two New Electric Loading Doors (2.98m (w) x 3.48m (h)) * Eaves Height 5.48m * Parking x 8 Plus Yard * Office Fitted with Suspended Ceiling & LED Lights
* 10% Roof Lights
Available by way of a new full repairing insuring lease for a term to be agreed at a rent of £30,000 pa
To be reassessed You are advised to make your own enquiries to the local authority in this regard before making a commitment to lease.
A proportion of Service Charge and Buildings Insurance will be payable by the in-going tenant. Legal costs - Each party to bear their own costs incurred in the transaction. VAT- Unless stated otherwise all costs & rents are exclusive of VAT.
Location
The Park Gate Business Centre is situated between the M27 Motorway and Swanwick Station, approximately 1 mile west of Junction 9 of the M27 Motorway. Road and rail communications are therefore excellent. The site is accessed via electric pallisade gates which are secured outside usual work hours.