TypeWarehouse · General Industrial units
LS9 Unit 4, Total Park, Pontefract Lane, Leeds
TenureFor rent
Specification
- Building size
- Building size43,905sqft
- Property type
- Property typeWarehouse · General Industrial units
- Tenure
- TenureFor rent
Description
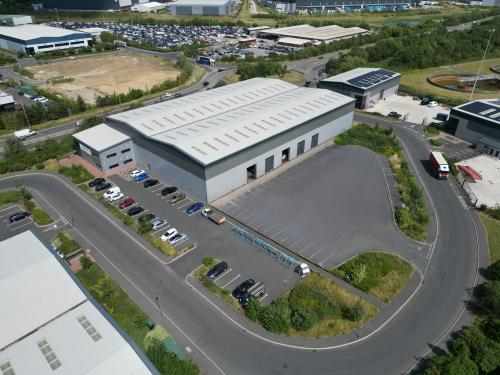
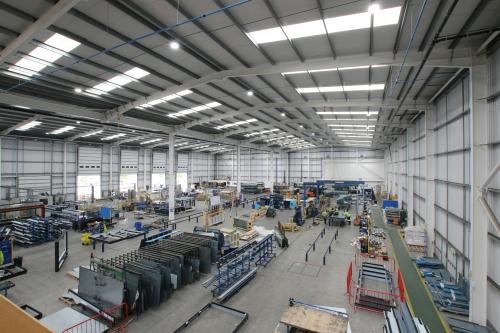
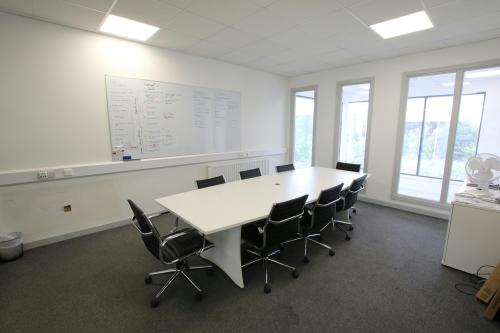
This modern, detached warehouse/industrial unit totals 43,906 sq ft (4,079 sq m) and includes high-quality office accommodation across two floors. Key features include:
Eaves height of 10.5 metres
Secure yard with extensive car park
Five electric ground-level loading doors
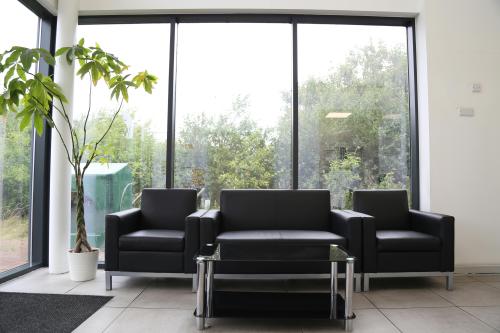
Well-appointed office spaces on ground and first floors
Prime industrial specification suitable for a wide range of operations
225 kva power
EPC A
There is a light weight mezzanine area of circa 2,000 sq ft available if required.
Viewings are strictly by appointment only through Savills.
Assignment or Subletting of the existing lease expiring 10 June 2036.
VAT will be charged where applicable. Each party is to be responsible for their own legal costs incurred in connection with completion of the transaction.
Location
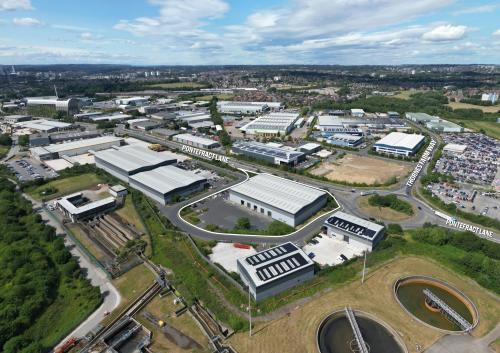
Strategically positioned on the highly sought-after Total Park, Unit 4 offers excellent connectivity. The site is located to the east of Leeds City Centre and is situated in a prominent position fronting Pontefract Lane (A63) within the highly popular Aire Valley. Following completion of the East Leeds Link Road, Pontefract Lane benefits from excellent motorway links with direct access to J45 of the M1 motorway to the east (1 mile) and access into Leeds City Centre within 5 minutes' drive to the west (2 miles)