TypeWarehouse · General Industrial units
WA1 Unit 31, Kingsland Grange, Woolston, Warrington
TenureFor rent
Specification
- Building size
- Building size17,790sqft
- Property type
- Property typeWarehouse · General Industrial units
- Tenure
- TenureFor rent
Description
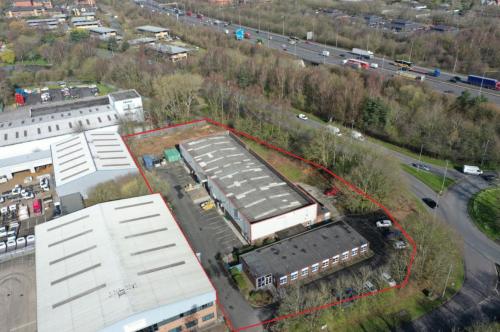
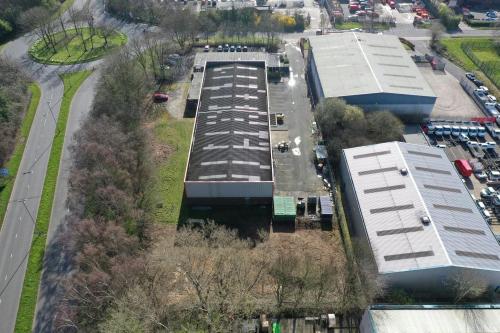
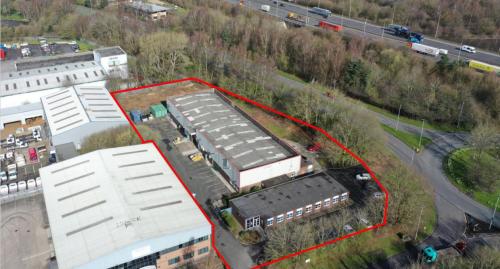
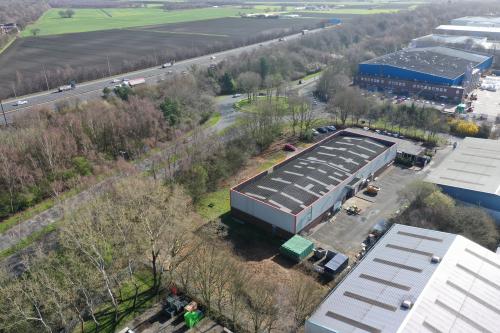
The property comprises a self-contained detached unit of steel portal frame construction with brick / blockwork and profile metal cladding.
Internally the warehouse benefits from one level access loading door, gas warm air blowers and eaves height totalling 5.5 metres.
Location
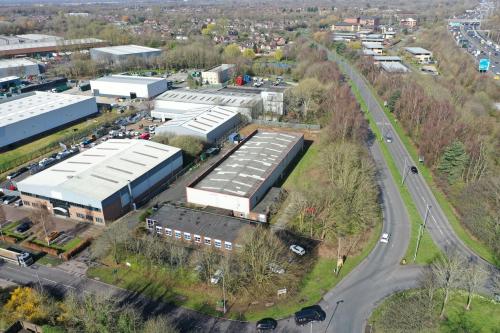
The offices are located to the front of the unit, external to the warehouse, made up a single storey brickwork/cavity blockwork building with carpeted floors and double glazed windows.
Externally the unit has a gated dedicated yard area with scope to extend further to the rear and side of the building which includes a separated dedicated car parking area to the front with substantial parking available.
The overall site coverage is 26% offering potential to expand the warehouse (STPP) or convert the landscape/grassed areas to create circa 0.5 acre of hardstanding.