TypeGeneral Industrial units · Warehouse
LE1 Industrial, 12-13 Charter Street, Leicester
TenureFor rent
Specification
- Building size
- Building size3,153 - 6,601sqft
- Property type
- Property typeGeneral Industrial units · Warehouse
- Tenure
- TenureFor rent
Description
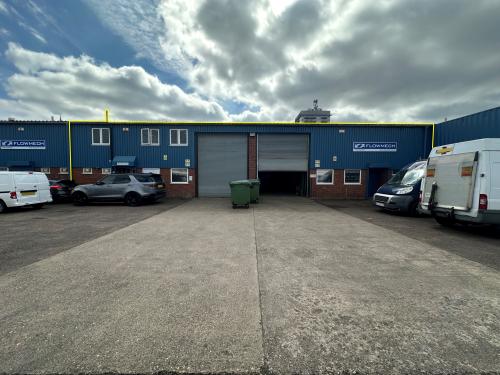
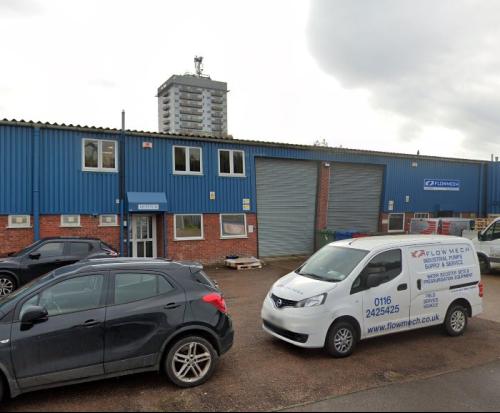
A pair of adjoining single storey inner terrace warehouse / industrial units with part first floor office (unit 12 only) and mezzanine storage to both units.
The units are constructed around a portal steel framework with front access and roller shutter loading off a concrete forecourt.
Each unit is self contained and they are currently linked via an opening internally. The full eaves height is circa 4.60m with concrete floor throughout and front amenity / office section.
Unit 12 has a small first floor office (circa 518 sq.ft.) above the front amenity section. These offices have been part extended and form part of a mezzanine storage area of circa 896 sq.ft.
Unit 13 incorporates a mezzanine storage area of circa 1,119 sq.ft.
Location
Charter Street is located adjacent to the A594 Inner Ring Road at Burleys Way and the A607 Belgrave Gate, approx. 1 mile north of the Leicester City centre.
The property is located on a private estate towards the cul-desac end of Charter Street within an established industrial environment. The location benefits from being centrally located but with easy access to major road networks.
Amenities
Established industrial area
Modern warehouse / industrial unit
4.60m eaves height
Front loading and forecourt parking
Mezzanine to both units