TypeDetached House · Livestock
LA2 Wenningford House & Low Mills Trout Farm, Bentham, Lancaster
TenureFor sale
Specification
- Land size
- Land size8.70acres
- Property type
- Property typeDetached House · Livestock
- Tenure
- TenureFor sale
Description
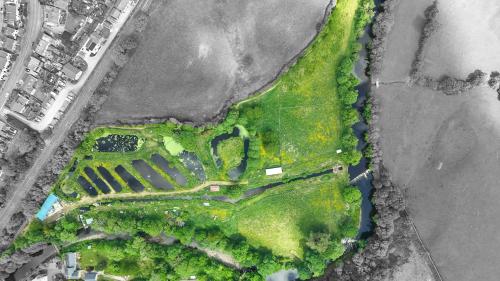
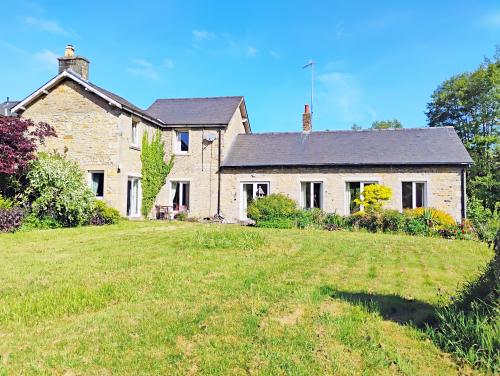
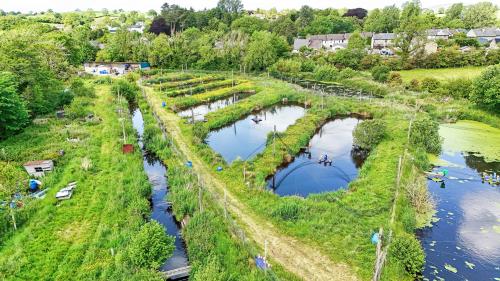
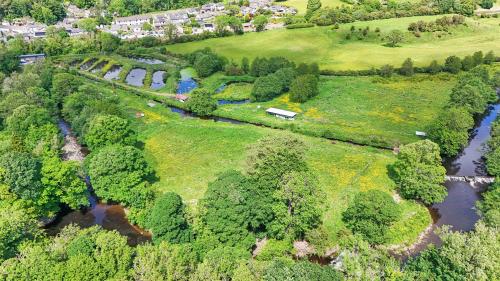
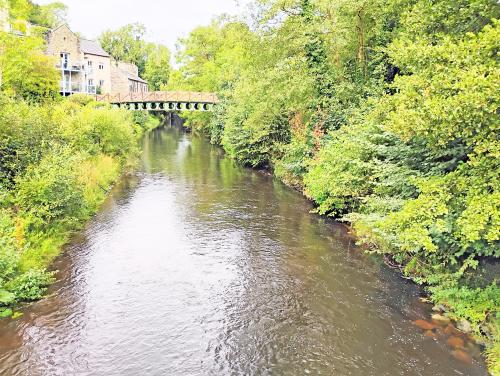
Wenningford House and Low Mills Trout Farm comprises a three bedroom former mill house & 1.25 acres of grounds in an attractive, riverside village location, together with a former trout farm extending 8.7 acres, with approx. 650m river frontage, 10 earth ponds, storage buildings and hydro turbine.
LOT 1 - Wenningford House - Guide price £550,000
LOT 2 - Low Mills Trout Farm - Guide price £150,000
LOCATION
The property is situated
Location
in the village of Low Bentham, located between the Yorkshire Dales National Park and Forest of Bowland National Landscape. The property has access to the M6
(J.34 ). Lancaster (12 miles) and Kendal (17 miles).
LOT 1 - Wenning Ford House
Comprising a predominantly stone built/slate roofed detached residence (being the original Old Mill House with 1785 and 1852 datestones), situated in a fabulous riverside location set amid circa 1.25 acres of generous garden grounds incorporating a large stone faced detached garage, which subject to further necessary planning approval etc, may hold further development potential; Internally the spacious 3 bedroomed accommodation principally incorporates 3 reception rooms, 2 study offices, breakfast kitchen, 2 bathrooms and with the main lounge having an abundance of windows and French doors providing a lovely river and garden aspect.
Accommodation Principally Comprising:
(Oil fired central heating and new UPVC double glazing installed). Ground Floor: Rear Vestibule: 7'4 x 4'10 (2.24 x 1.47m) Study/Office 1: 11'11 x 8'10 (3.63 x 2.69m) .
Lounge: 26'8 x 18'11 (8.13 x 5.77m) , open fireplace, french doors to : - Dining Room: 11'11 x 9'11 (3.63 x 3.02m) French doors leading to garden terrace. Sitting Room: 14' x 11'11 (4.27 x 3.63m) . Inner Hall: 16'5 x 6' (5'0 x 1.83m)
Open staircase. Boiler Room: 6'1 x 4'2 (1.85 x 1.27m) Electric meter and fuse box, "Worcester" oil fired central heating boiler. Shower Room: 5'11 x 5'9 (1.80 x 1.75m) Shower Cubicle, wc, wash basin, vent axia extractor, tiled dado and flooring.
Study/Office 2: 8'11 x 7'11 (2.72 x 2.41m) Understairs cupboard, centre light, radiator. Kitchen: 14'8 x 12'4 (4.47 x 3.76m). French doors to the garden.
First Floor: "L" Shape Landing: 10'8 x 10'7 (3.25 x 3.23m max) Bathroom: 12'6 x 8'2 (3.81 x 2.49m max) Shower cubicle. Laundry Room: 9'11 x 6'0 (3.02 x 1.83m) . Bedroom 1: 14'2 x 12'6 (4.32 x 3.81m max). Bedroom 2: 14'x 9'4 (4.27 x 2.84m) Bedroom 3: 10'8 x 9'3 (3.25 x 2.82m) .
Block built/Stone faced/slated roof detached garage: 27'11 x 18'3 (8.51 x 5.56m) 2 roller shutter doors (1 automatic), strip lights, electric consumer unit, part boarded loft area.
Outside two entrances - one to the North side via Low Mills residential development and one to the South side via Low Mills Commercial Units. Generous garden and grounds extending to circa 1.25 acres or thereabouts attractively bounded along the entire Easterly boundary by The River Wenning. Modern Detached Garage 31' x 21' approx.
LOT 2 - LOW MILLS TROUT FARM
Situated on the eastern side of the River Wenning, immediately south of the village, Low Mills is a former flow through trout farm extending 8.73 acres.
The farm is
Amenities
LOT 1 - Three bedroom former mill house & 1.25 acres of grounds
Riverside village location
LOT 2 - Former trout farm extending 8.7 acres, approx. 650m river frontage
10 earth ponds, storage buildings and hydro turbine
Available as a whole or in two lots
Lot 1 - Wenningford House - Guide price £550,000
Lot 2 - Low Mills Trout Farm - Guide price £150,000