TypeStorage · Flats · Flat in Commercial
LN1 3 Church Lane, Eye, Lincoln
TenureFor sale
Specification
- Property type
- Property typeStorage · Flats · Flat in Commercial
- Tenure
- TenureFor sale
Description
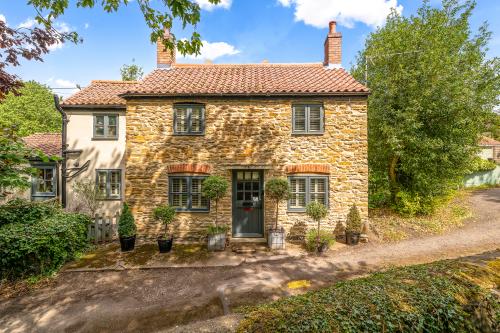
A unique and highly desirable property, occupying a lovely position in the delightful Lincolnshire village of Ingham. The property is brimming with character and finished to a very high standard. The main part of the house dates to the 19th century.
It is immaculately presented and sits on a very large and private plot. It is sold with no onward chain.
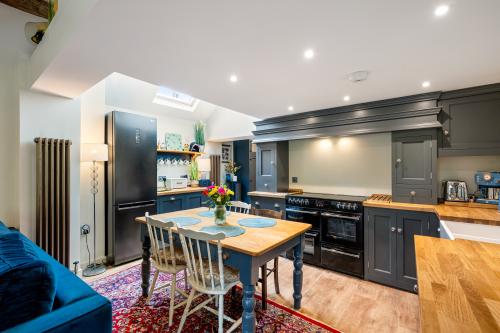
Briefly, it comprises of an open-plan kitchen / living room, reception room with study area, utility and WC to the ground floor, along with master bedroom with en-suite, two further bedrooms and shower room to the first floor.
Outside the property has a large driveway, detached double garage, and a generous enclosed private garden which has a raised patio area with pergola along with a summer house currently being used as a studio office
Location
The village of Ingham is situated approximately 10 miles to the north of Lincoln City.
The village hosts a range of amenities including a doctor's surgery, two public houses, an active community public bus route and excellent secondary school and grammar schools serving the village.
Accommodation
Ground Floor
Sitting Room
Front entrance door, double glazed windows with shutters to front and side, exposed beams to ceiling, wood burning stove inset to fireplace, two radiators, further featured fireplace, Oak flooring, stairs rising to first floor.
Open Plan Living Kitchen
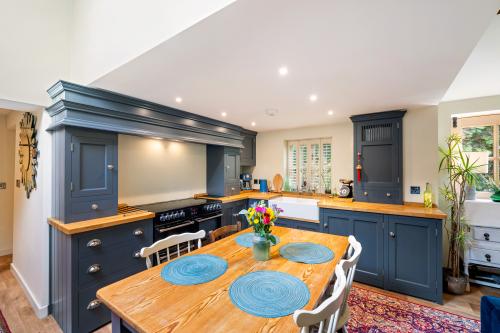
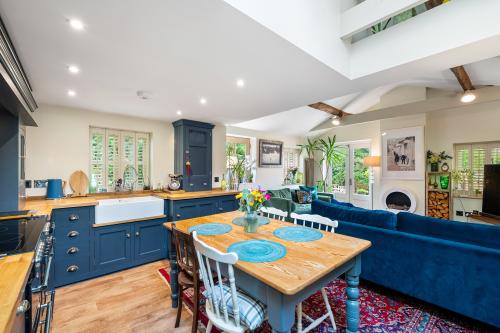
High quality bespoke Solid Wood fitted kitchen with double Belfast sink, solid wood worktops, matching base and eye level storage units, spaces for range cooker and fridge freezer, double glazed windows with shutters to side and rear, Velux windows, vaulted ceiling with exposed beams, double doors opening onto patio, wall mounted fire, three modern cast iron radiators.
Utility
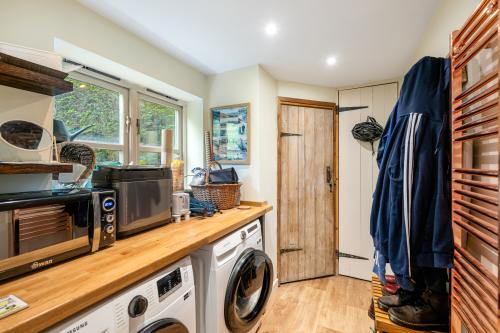
Double glazed window to rear, worktop, storage cupboard, space and plumbing for washing machine and tumble dryer, heated radiator/towel rail.
WC
WC, wash basin, extractor.
First Floor
Landing
Radiator.
Bedroom One
Double glazed windows with shutters to front and side, vaulted ceiling with exposed beams, fitted wardrobes, radiator.
En Suite
Double glazed windows to front and side, free standing roll edge bath tub, large shower cubicle, WC, vanity wash basin, two radiators.
Bedroom Two
Double glazed window to front with shutter, radiator.
Bedroom Three
Velux window, radiator.
Shower Room
Velux window, vanity wash basin, WC, shower cubicle.
Outside
To the front is a driveway providing ample off street parking which leads to a large detached double garage with electric door and storage above. Gated access leads to a large enclosed lawned garden with raised patio area and pergola, decorative shrubs and several fruit
trees. There is also a large useful summerhouse which is currently used as an office.
Other
COUNCIL TAX
Band C
MOBILE
We understand from the Ofcom website there is likely mobile coverage from O2, EE, Three and Vodafone.
BROADBAND
We understand from the Ofcom website that standard and superfast broadband is available at this property with a max download speed of 69 Mbps and an upload speed of 16 Mbps.
BUYER IDENTITY CHECK
Please note that prior to acceptance of any offer, Brown&coJHWalter are required to verify the identity of the buyer to comply with the requirements of the Money Laundering, Terrorist Financing and Transfer of Funds (Information on the Payer) Regulations 2017. Further, when a property is for sale by tender, an ID check must be carried out before a tender can be submitted. We are most grateful for your assistance with this.
Amenities
Detached Period Cottage
Occupying a generous plot in the heart of the popular village
Blend of character & modern features
Large driveway and detached double garage
No onward chain