TypeChurches & Community Halls
NR25 Weybourne Methodist Church, Church Street, Weybourne, Holt
TenureFor sale
Specification
- Building size
- Building size1,355sqft
- Property type
- Property typeChurches & Community Halls
- Tenure
- TenureFor sale
Description
Weybourne Methodist Church is a unique property located in the heart of the popular north Norfolk village of Weybourne; just 0.5 miles from the beach.
The property offers the opportunity for those wishing to use the site for religious purposes or community facility or longer-term redevelopment of the site, subject to planning. Please refer to the section on planning in these particulars.
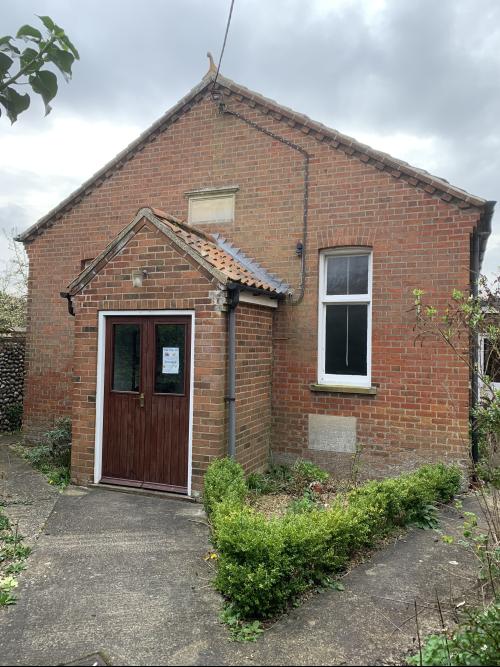
The property comprises a detached building originally built in 1904 as The Methodist School Hall. It is constructed of brick under a clay tile roof with later extensions to the side and rear which have fibreglass flat roofs.
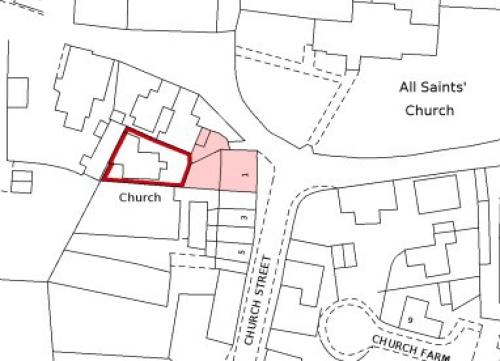
Access to the property is only available on foot via a path which leads down the side of No. 1 Church Street. The path brings you to the front of the Church with established planting borders. A further path continues down the side of the building to a small courtyard space with timber shed. To the other side is an area laid to slabs in front of the kitchen with planting borders
Location
Weybourne Methodist Church is a unique property located in the heart of the popular north Norfolk village of Weybourne and just 0.5 miles from Weybourne beach.
The property offers the opportunity for those wishing to use the site for a community facility / local service or longer-term
redevelopment of the site, subject to planning. Please refer to the section on planning in these particulars.
The property comprises a detached building originally built in 1904 as The Methodist School Hall. It is constructed of brick under a clay tile roof with later extensions to the side and rear which have fibreglass flat roofs.
Access to the property is only available on foot via a path which leads down the side of No. 1 Church Street. The path brings you to the front of the Church with established planting borders. A further path continues down the side of the building to a small courtyard space with timber shed. To the other side is an area laid to slabs in front of the kitchen with planting borders.
In all the plot extends to 0.02 Ha (0.05 acres).
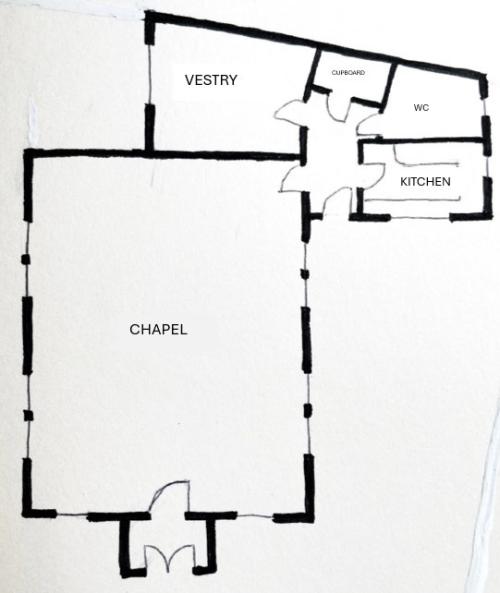
The property comprises the following;
Entrance Porch: 1.41m x 1.46m. With hardwood double doors with heritage double glazing. Tiled floor. Original timber door into:
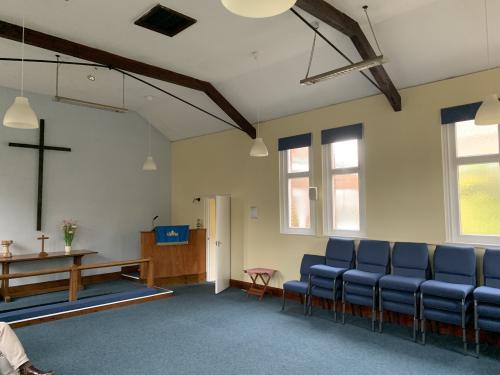
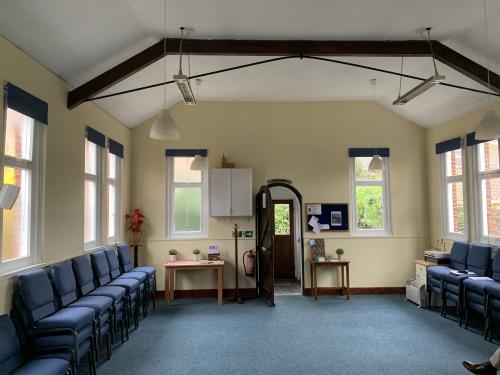
Chapel: 6.38m x 9.17m. With exposed timber roof beams. Timber framed single glazed windows. Raised platform at western end. Hanging electric ceiling heaters. Door to:
Rear Hall: Timber framed single glazed door to outside. Doors off to Kitchen, WC, store cupboard and vestry.
Kitchen: 2.63m x 2.03m. Timber framed single glazed windows. 'L' shape fitted kitchen comprising range of base and wall units with laminate worktops with fitted stainless steel sink and draining board. Separate laminated worktop area with space under for fridge and freezer. Tiled splashbacks around worktops. Electric water heater over sink. Extractor fan. Electric wall mounted heater.
WC:
With WC, wall mounted sink, electric water heater, wall mounted electric heater, wall mounted electric hand dryer.
Store Cupboard: 0.91m x 2.60m. With roof light.
Vestry: 2.73(min) - 3.60(max) x 1.68 (min) - 2.68(max). UPVC double glazed window.
In all the total floor area of the building extends to approximately 125.88m2 (1,355 sq ft).
LOCATION
The property is