TypeWarehouse · General Industrial units
IP20 Harleston Industrial estate, 48-54 Fuller Road, Harleston
TenureFor sale or rent
Specification
- Building size
- Building size25,792sqft
- Land size
- Land size1.47acres
- Property type
- Property typeWarehouse · General Industrial units
- Tenure
- TenureFor sale or rent
Description
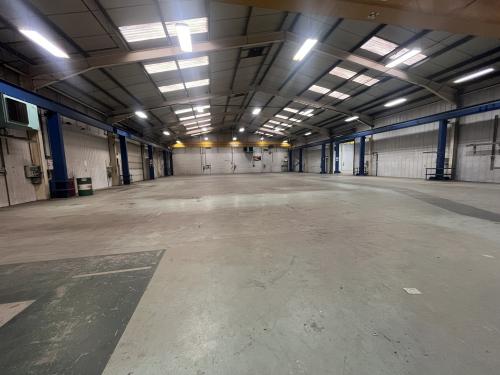
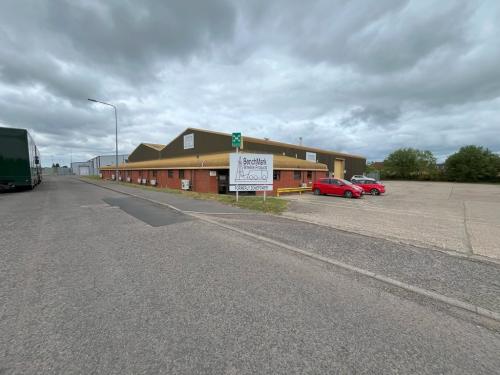
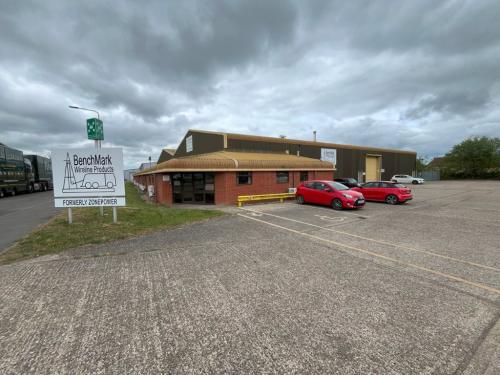
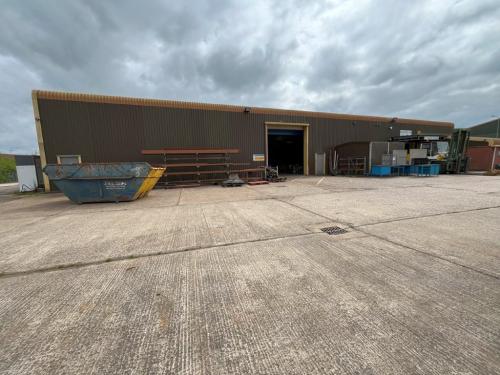
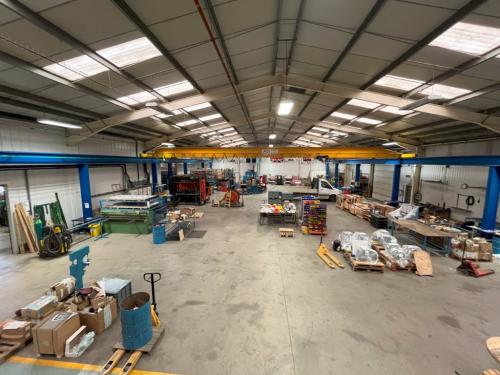
The property comprises a detached, two-bay warehouse building with ancillary office accommodation, situated on a large, surfaced site. It is of steel portal frame construction with elevations featuring a combination of insulated profile sheet cladding and part block/brickwork, beneath a pitched roof incorporating translucent roof panels.
The warehouse is currently divided into two bays, connected by roller shutter doors understood to have been installed by the tenant. The office accommodation wraps around the front elevation and includes a number of cellular offices and meeting rooms, along with a reception area, staff canteen, and WC facilities.
The warehouse is served by roller shutter doors on either side of the building, providing access to the adjoining service yards. The specification includes fluorescent strip lighting, gas-fired hot air blowers and three-phase power. The offices are fitted with suspended ceilings incorporating fluorescent lighting, air conditioning, perimeter power & data points, and carpet floor coverings.
Externally the property benefits from surfaced yards/parking to the front and rear.
Location
Harleston is a market town situated in south Norfolk, close to the Suffolk border, approximately 10 miles to the east of Diss and 18 miles to the south of Norwich via the A143. The A140 is approximately 10 miles to the west and provides road connection to Norwich and Ipswich via the A14. The property is positioned on the established Harleston Industrial Estate to the south of the town and within close proximity to the A143