TypeStorage · Flats · Flat in Commercial
LN4 The Chapel, 77 Main Street, Scopwick, Lincoln
TenureFor sale
Specification
- Property type
- Property typeStorage · Flats · Flat in Commercial
- Tenure
- TenureFor sale
Description
Stunning Chapel Conversion
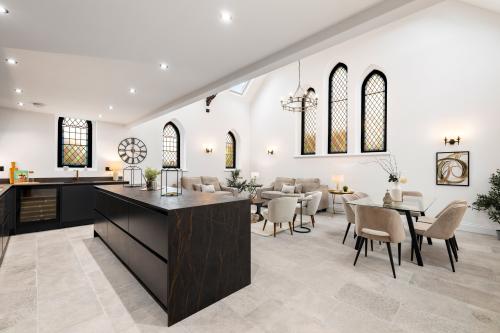
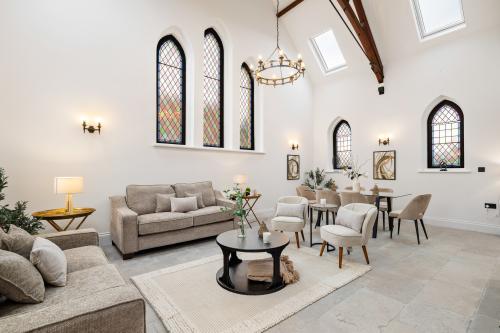
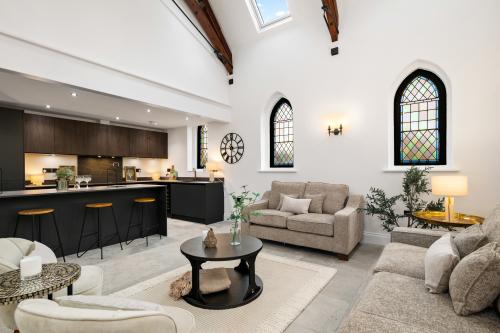
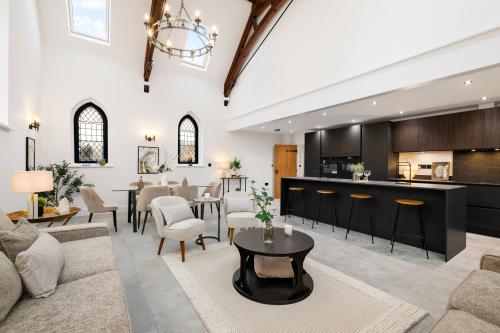
Spectacular Open-Plan Living Kitchen with vaulted ceiling
Wealth of Original Features including Staines Glass windows
High quality Modern Fittings & Underfloor heating to both floors
Stunning Chapel Conversion
- Spectacular Open-Plan Living Kitchen with Vaulted Ceiling - Plenty of Original Features including Stained Glass Windows - High Quality modern fittings - Over 2,100 sq ft of living space - No Onward Chain
Detailed Description
Location
A rare opportunity to acquire The Chapel which is situated in the picturesque village of Scopwick. Originally built in 1893, this stunning stand-alone building has been converted into a truly unique, luxurious living space, while maintaining its unique character and many original features such as vaulted ceilings, stained glass windows and original doors.
The accommodation spans over two floors and 2134 square feet and benefits from underfloor heating to both floors along with an entrance hall, spectacular open-plan living kitchen with vaulted ceiling, stained glass windows and high quality fitted kitchen, large utility, shower room and two bedrooms to the ground floor, along with three double bedrooms all with en-suites to the first floor.
Outside to the front is a resin driveway providing ample off street parking, whilst to the rear is an enclosed lawned garden with patio.
Ground Floor
Entrance Hall
Original arched front entrance door, two sets of stairs rising to the first floor, airing cupboard, natural stone tiled flooring.
Open-Plan Living Kitchen
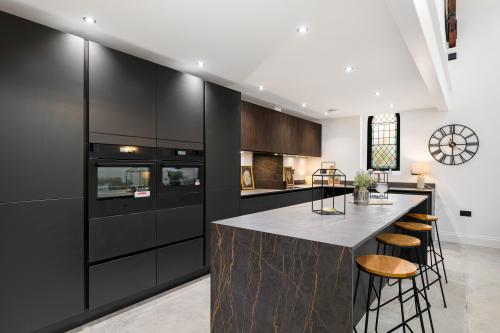
Vaulted ceiling with exposed beamwork, stunning stained glass windows to front and side, Velux windows, natural stone tiled flooring, high quality fitted kitchen with integrated sink to worktop, base and eye level storage units, integrated induction hob, double ovens, fridge, freezer, dishwasher and wine fridge, Island unit with below storage and breakfast bar.
Utility
Rear entrance door, stained glass windows to rear and sides, drainer sink inset to worktop, base and eye level storage units, spaces for washing machine and tumble dryer, natural stone tiled flooring.
Shower Room
Walk in shower enclosure with tiled splash backs, vanity wash basin, WC, natural stone tiled flooring.
Bedroom Four
With two stained glass windows.
Study / Bedroom Five
Stained glass windows to front and side.
First Floor
Bedroom One
Several Velux windows and feature stained glass windows, exposed beamwork to ceiling.
En Suite
Velux window, free standing roll top bath tub with shower attachment, shower cubicle, vanity wash basin, WC, tiled flooring, exposed beamwork.
Bedroom Two
Stained glass window, exposed beams to ceiling, storage cupboard.
En Suite
Velux window, shower enclosure, WC, vanity wash basin, tiled flooring and walls.
Bedroom Three
Stained glass window, exposed beams to ceiling.
En Suite
Velux window, shower enclosure, WC, vanity wash basin, tiled flooring and walls.
Outside
To the front is a driveway providing ample parking whilst gated access leads to an enclosed garden which is laid to lawn and has a patio area.
TENURE & POSSESSION
Freehold and for sale by private treaty.
COUNCIL TAX
Band (to be confirmed)
MOBILE
We understand from the Ofcom website there is likely mobile coverage from O2, EE, Three and Vodafone.
BROADBAND
We understand from the Ofcom website that standard, superfast and ultrafast broadband is available at this property with a max download speed of 1000 Mbps and an upload speed of 1000 Mbps
BUYER IDENTITY CHECK
Please note that prior to acceptance of any offer, Brown&coJHWalter are required to verify the identity of the buyer to comply with the requirements of the Money Laundering, Terrorist Financing and Transfer of Funds (Information on the Payer) Regulations 2017. Further, when a property is for sale by tender, an ID check must be carried out before a tender can be submitted. We are most grateful for your assistance with this.
VIEWING PROCEDURE
Viewing of this property is strongly recommended. If you would like to view the property, please contact a member of the agency team on 01522 504304.
AGENT
James Drabble
01522 504304
lincolncitycentre@brown-co.com
Over 2,100 sq.ft of living space
Highly sought after village
No onward chain
Amenities
Stunning Chapel Conversion
Spectacular Open-Plan Living Kitchen with vaulted ceiling
Wealth of Original Features including Staines Glass windows
High quality Modern Fittings & Underfloor heating to both floors
Over 2,100 sq.ft of living space
Highly sought after village
No onward chain